

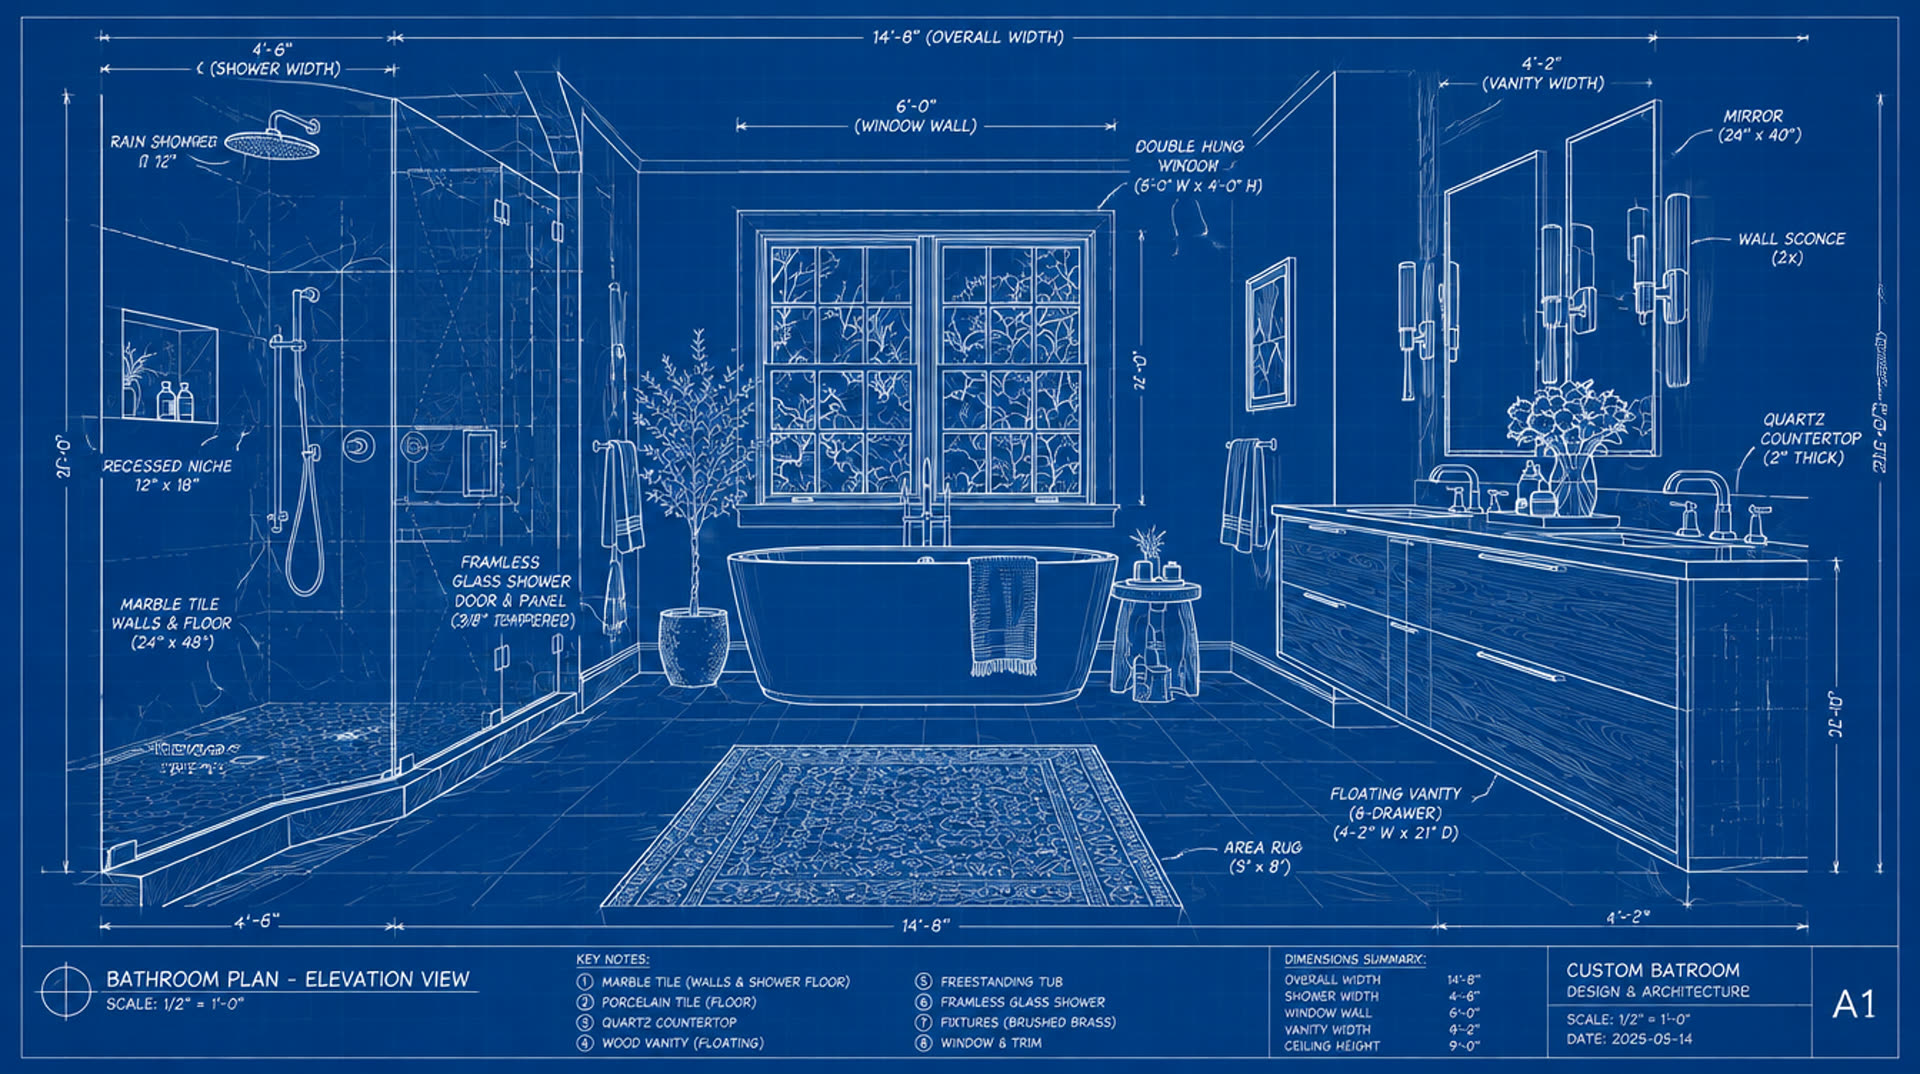
From plans to home.
We design and build New Jersey remodels the whole way through, from one bathroom to a complete home redesign, with one crew from the first sketch to the final walkthrough.
Every room you love started as a line on paper. We take it from that first line to the day you move the furniture in, with one team, one plan and no surprises along the way.
From one bathroom to the whole house.
Pick the size of your project. The process stays the same: we plan it with you, build it with our own crew and walk you through the finished space.
The bathroom that finally works.
A tired hall bath or a full primary suite. We gut what's failing, fix what's hidden behind the walls and rebuild with tile, glass and fixtures you picked out.
Bathroom remodelingA kitchen built around how you live.
Open up a closed-off layout, add the island you keep sketching, or keep the footprint and replace everything in it. Cabinets, counters, floors, lighting and paint, all one crew.
Kitchen remodelingMore room without moving.
A great room, a finished basement or a reworked floor plan. We frame it, close it in and finish it so the new space looks like it was always part of the house.
Basements & added spaceThe whole house, redesigned.
Kitchen, baths, floors, paint and the exterior, planned together so the pieces match and the work happens in the right order. One plan, one schedule, one team to call.
Whole-home remodelingFive steps from idea to move-in.
Our customers tell us the same thing: a detailed estimate, no surprise extras, and a crew that shows up when we said and finishes when we said. This is how we keep it that way.
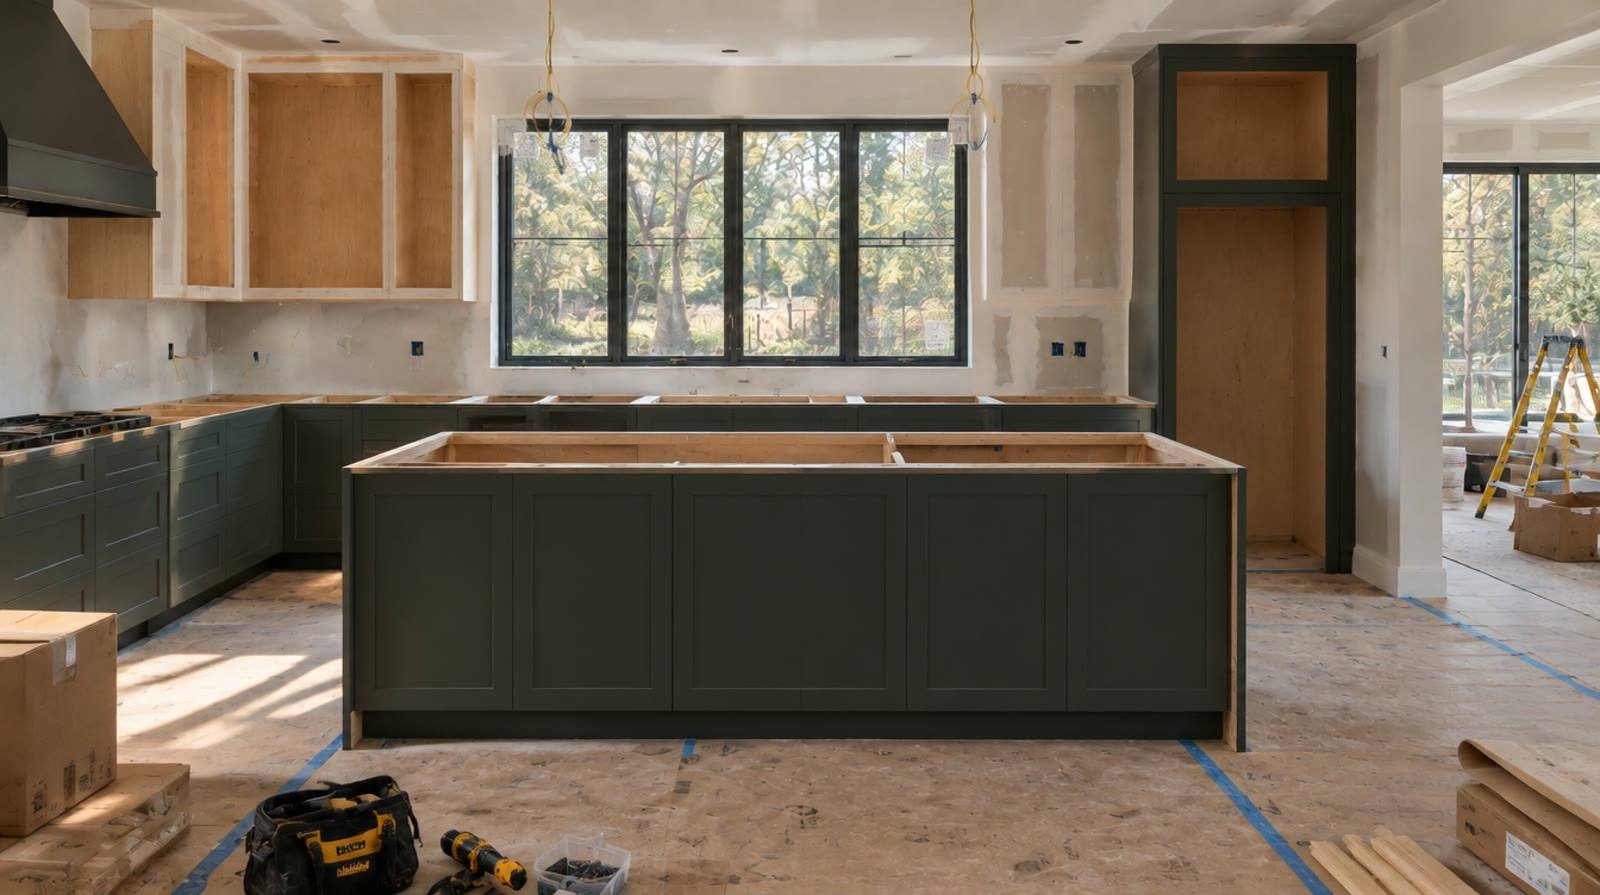
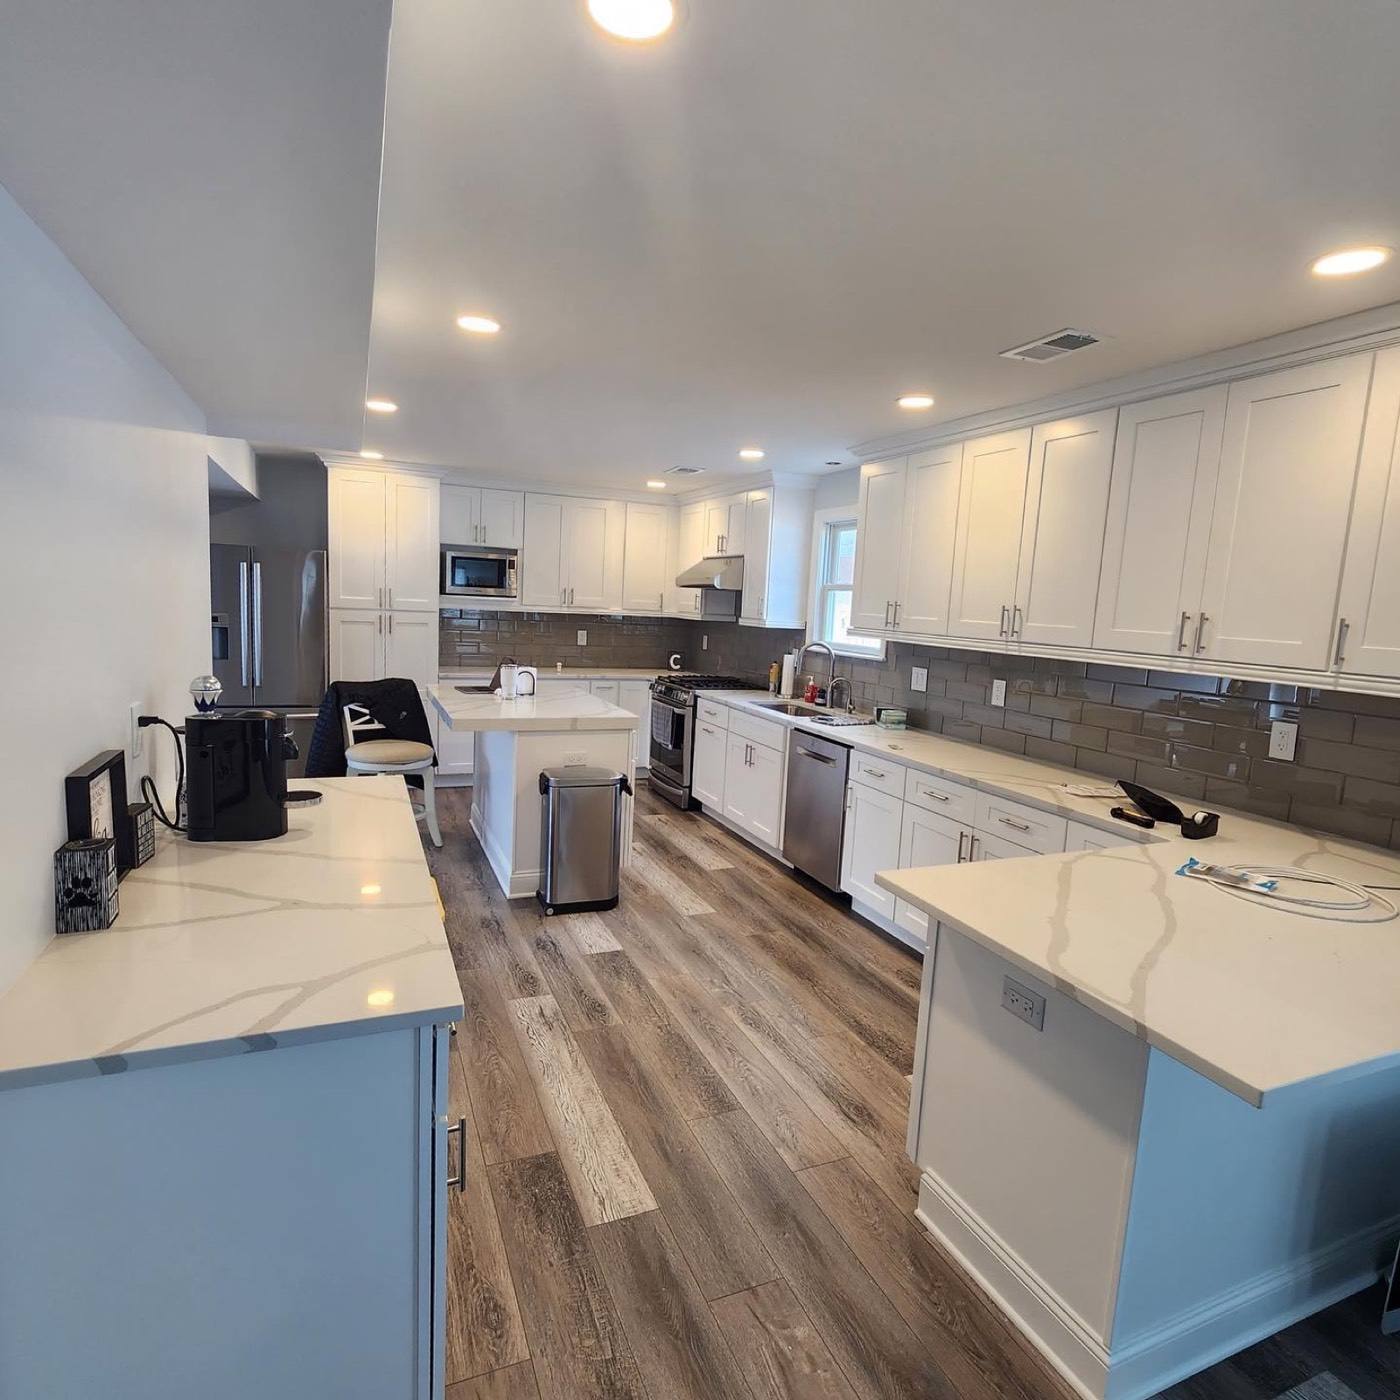
- 01Listen & measure
We walk the space with you.
We come to the house, see what you're living with and hear what you want instead. We measure, look for problems behind the walls and talk through options at different budgets. The estimate is free.
- In-home visit
- Options explained
- Free estimate
- 02Design the plan
You see it before we build it.
We turn the walkthrough into a plan: layout, materials, finishes and the order the work happens in. You get a detailed written estimate, so you know what's included before anything starts.
- Layout & selections
- Detailed estimate
- Clear schedule
- 03Prep, demo & frame
The walls come down, then go back up.
We protect the rest of your home, then open up the space. Framing, plumbing and electrical rough-in happen while the walls are open, which is when hidden problems get fixed properly instead of covered up.
- Home protected
- Demo & framing
- Rough-in
- 04No surprise extras
You're kept in the loop the whole way.
Insulation, drywall, tile and cabinets go in. If we find something unexpected, you hear about it with a price before we touch it, and nothing extra moves forward until you say yes.
- Drywall & tile
- Cabinets & trim
- Changes approved first
- 05Finish & walk through
The day it feels like home.
Counters, fixtures, paint and the final details. We clean up, walk every inch of the finished space with you and fix anything on the punch list before we call it done.
- Final finishes
- Clean-up
- Final walkthrough
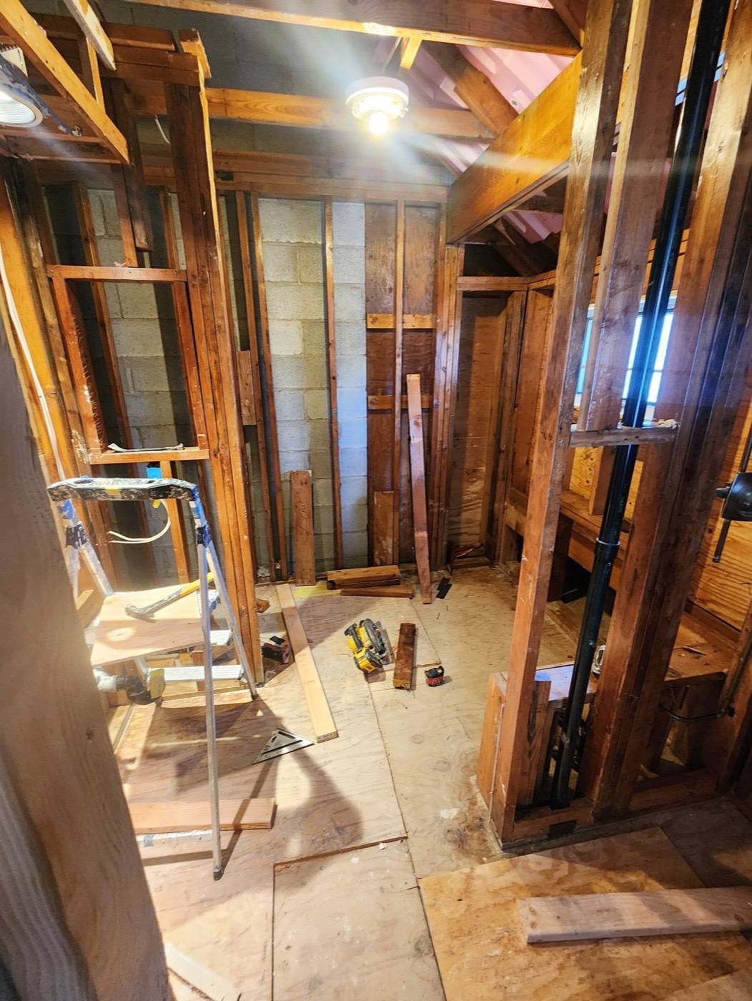
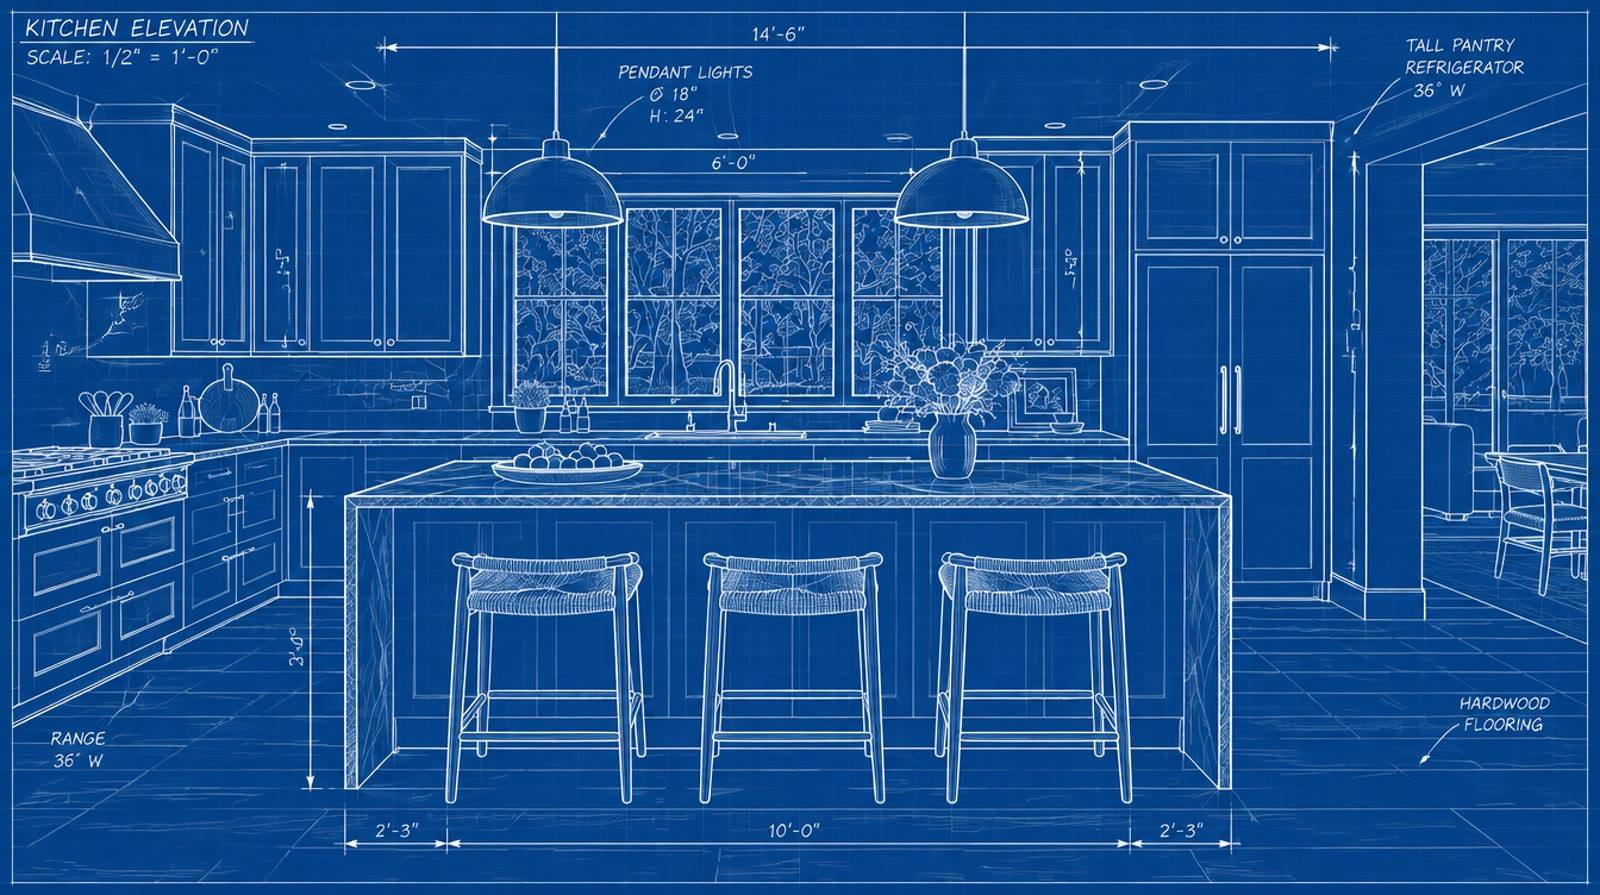
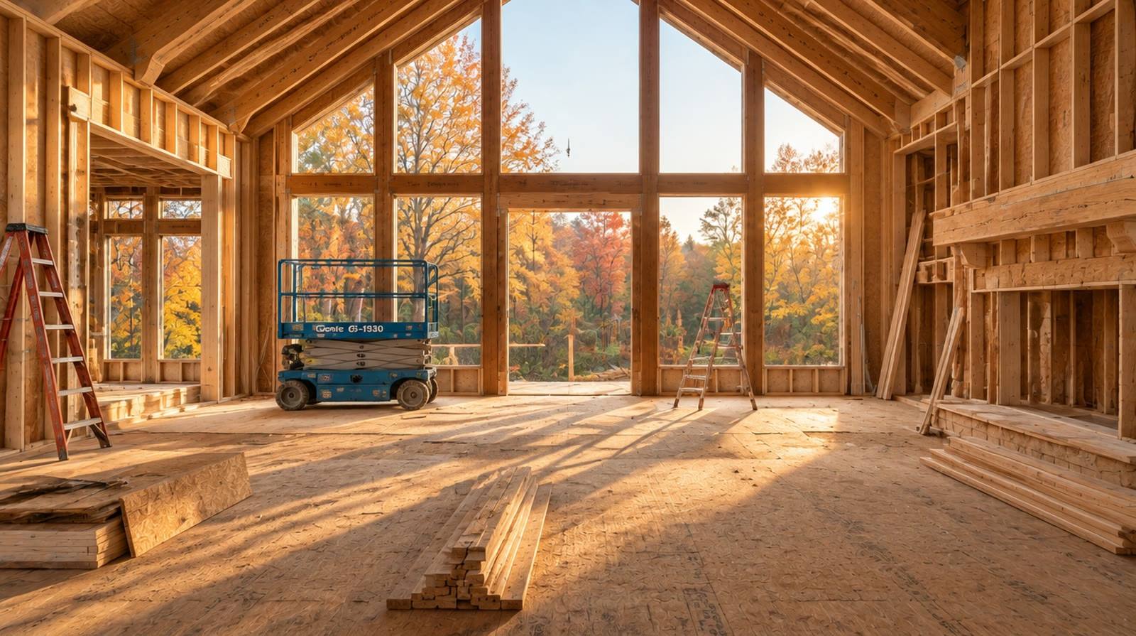
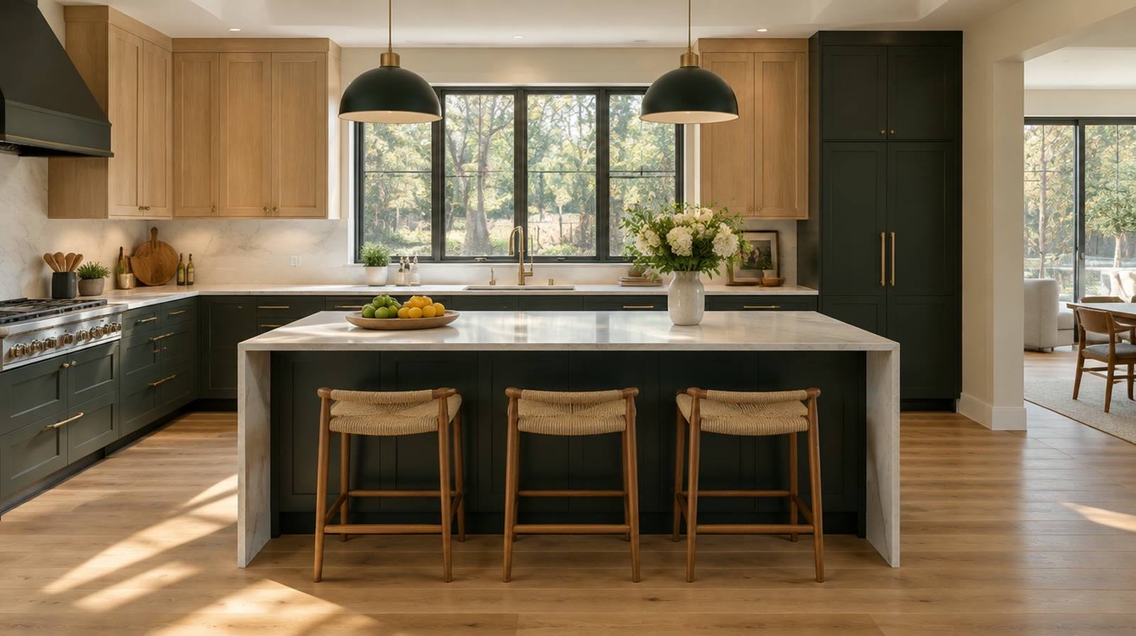
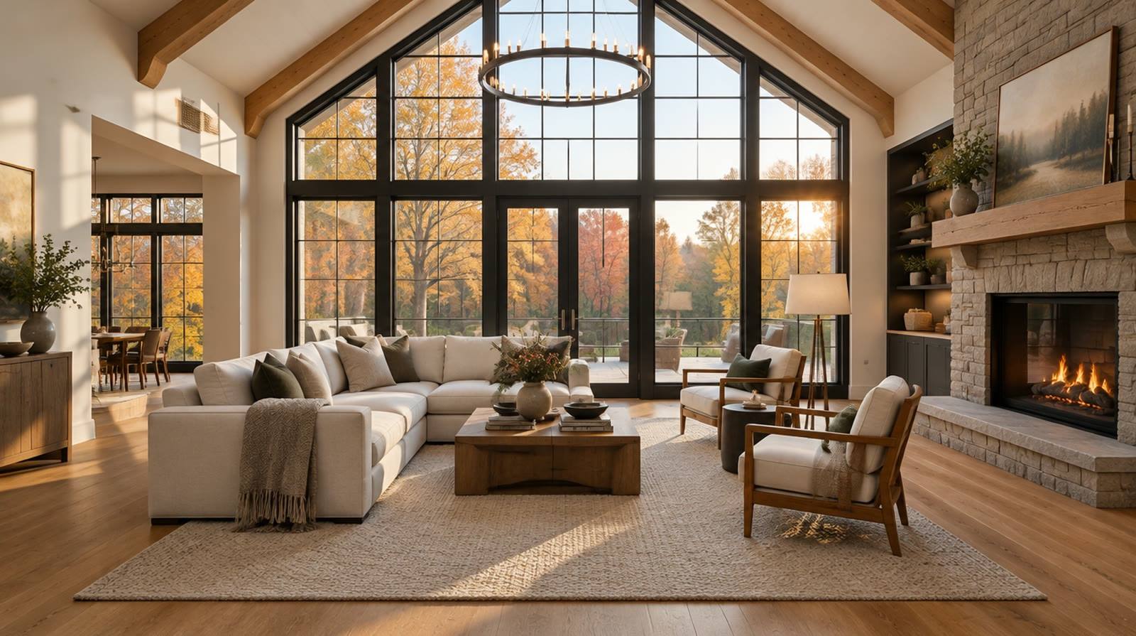
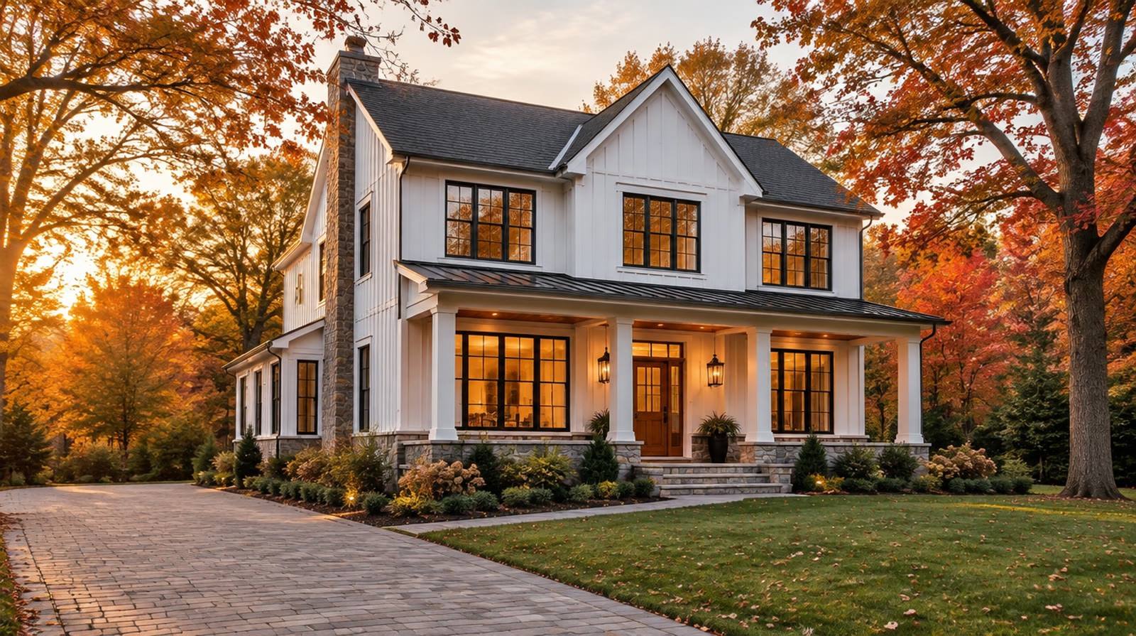
Studs on the left. Home on the right.
The hardest part of a remodel is picturing the finished room while you're standing in the framing. Drag the handle to see how far a space travels.
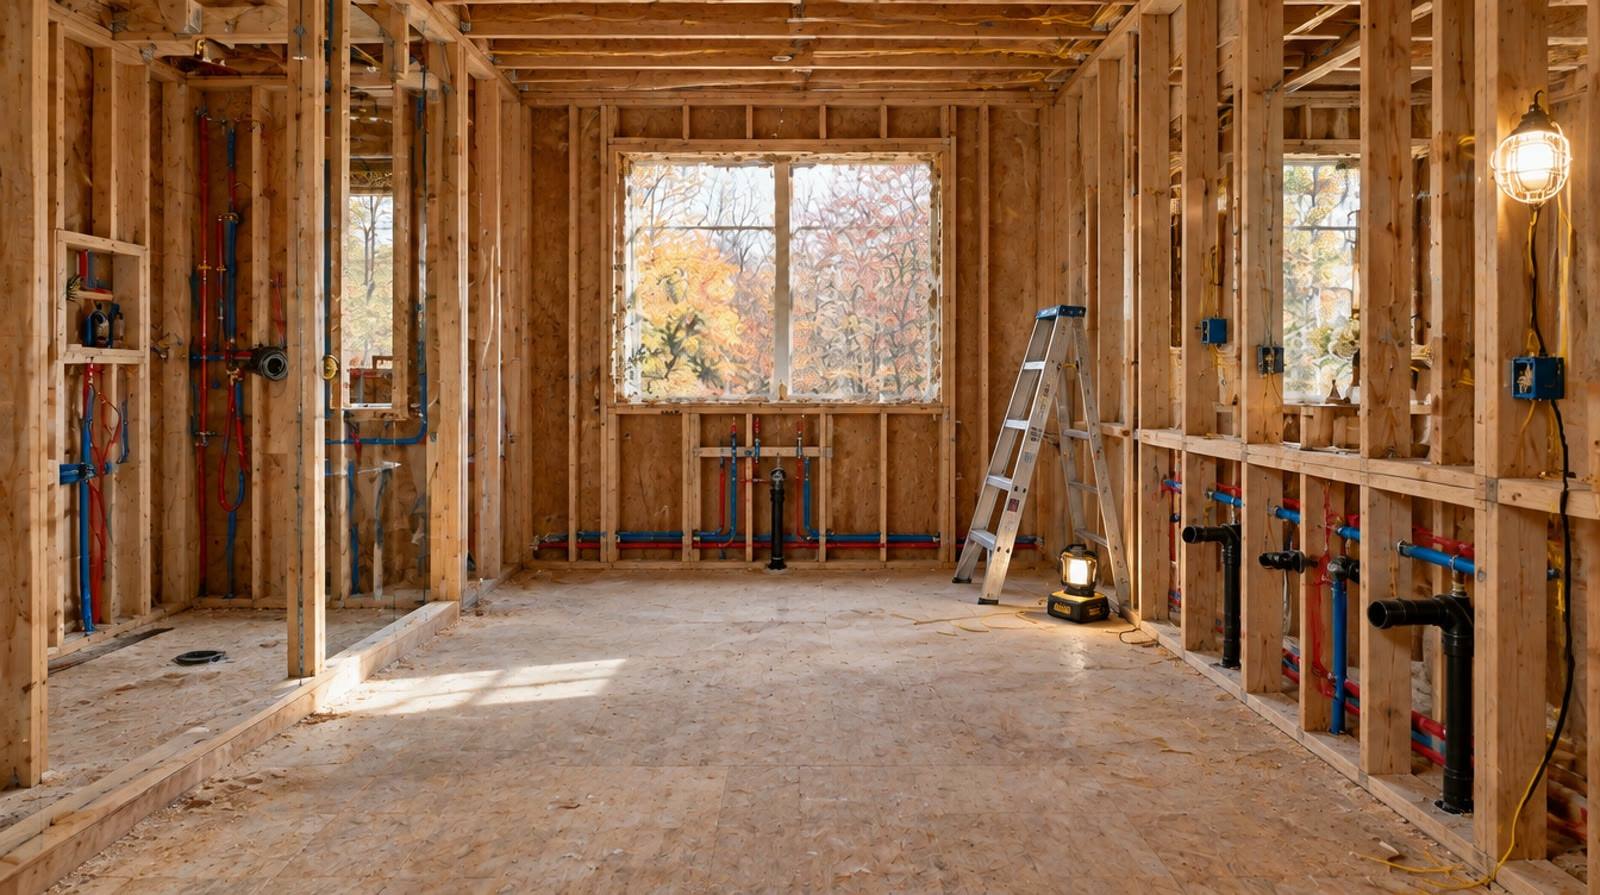
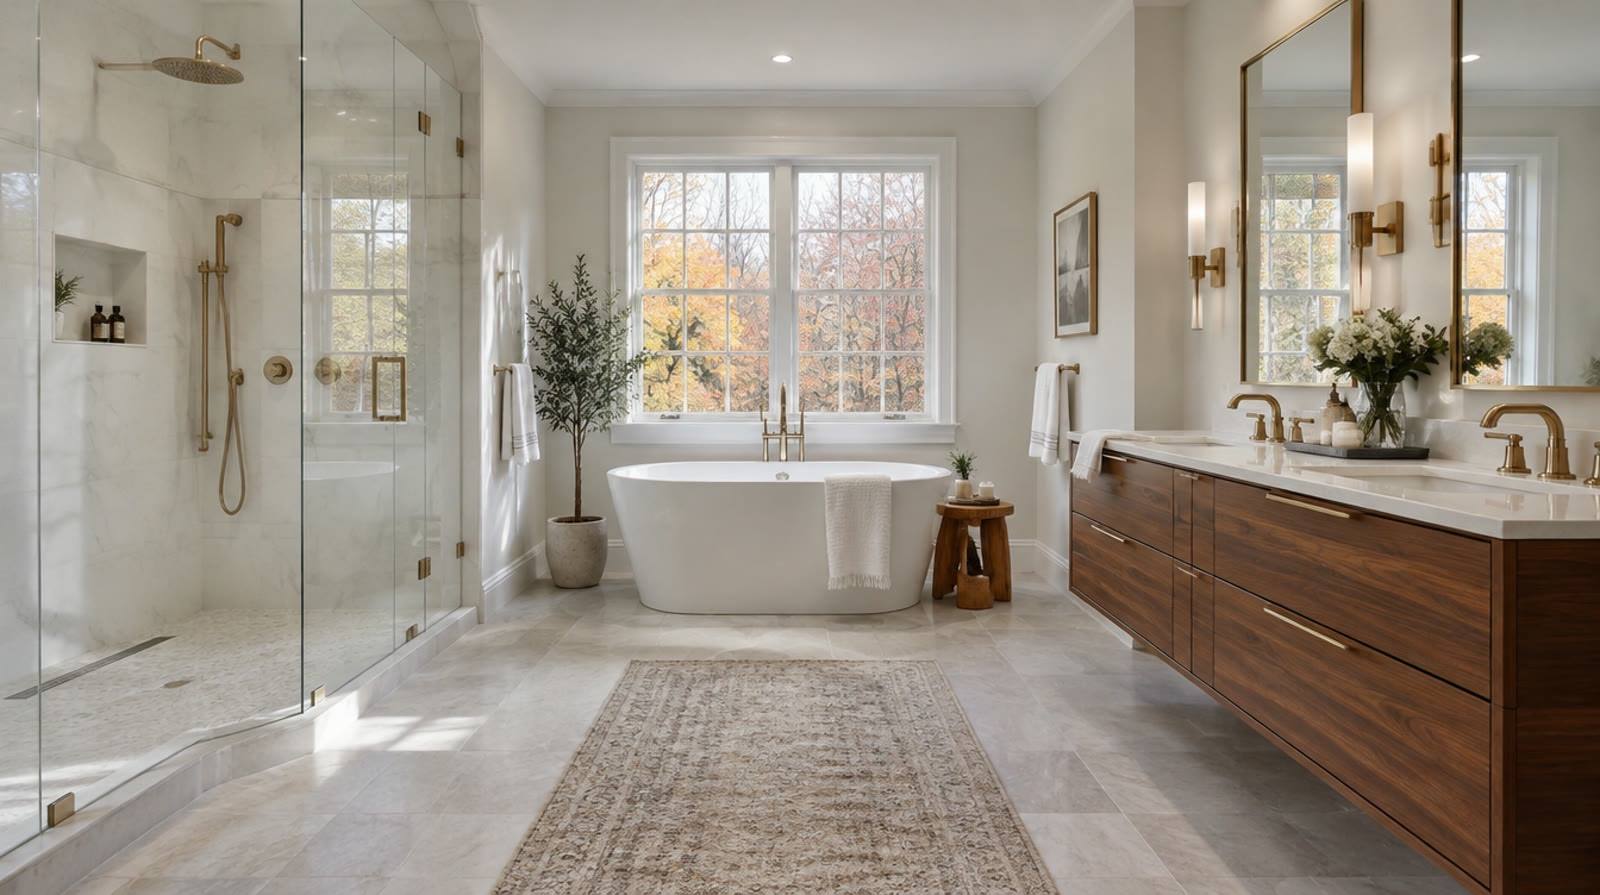 FramingFinished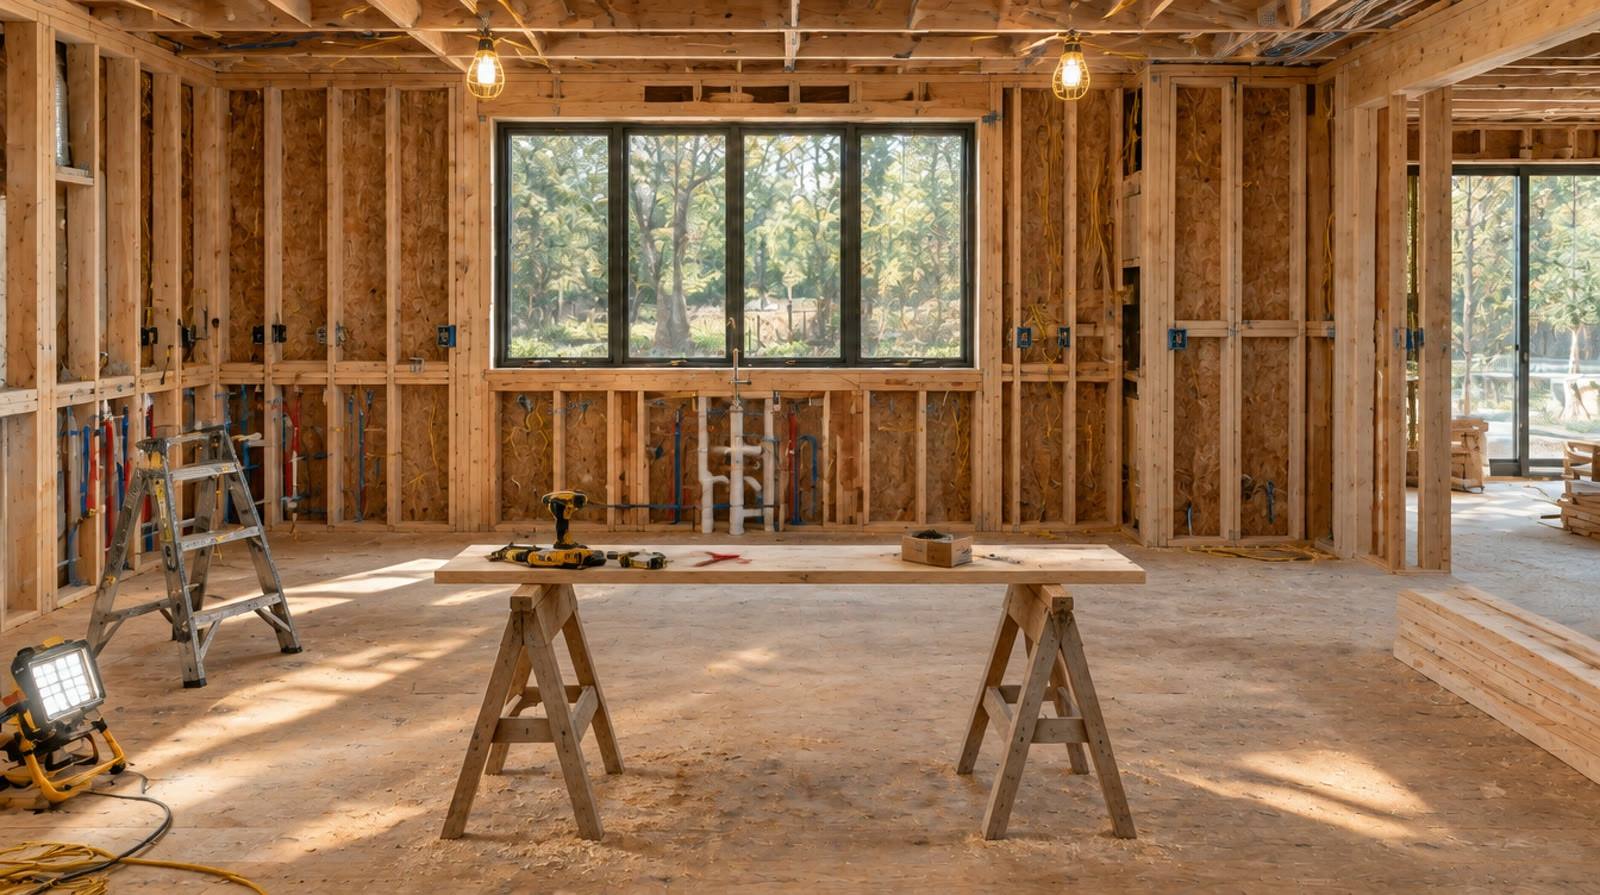
 FramingFinished
 FramingFinished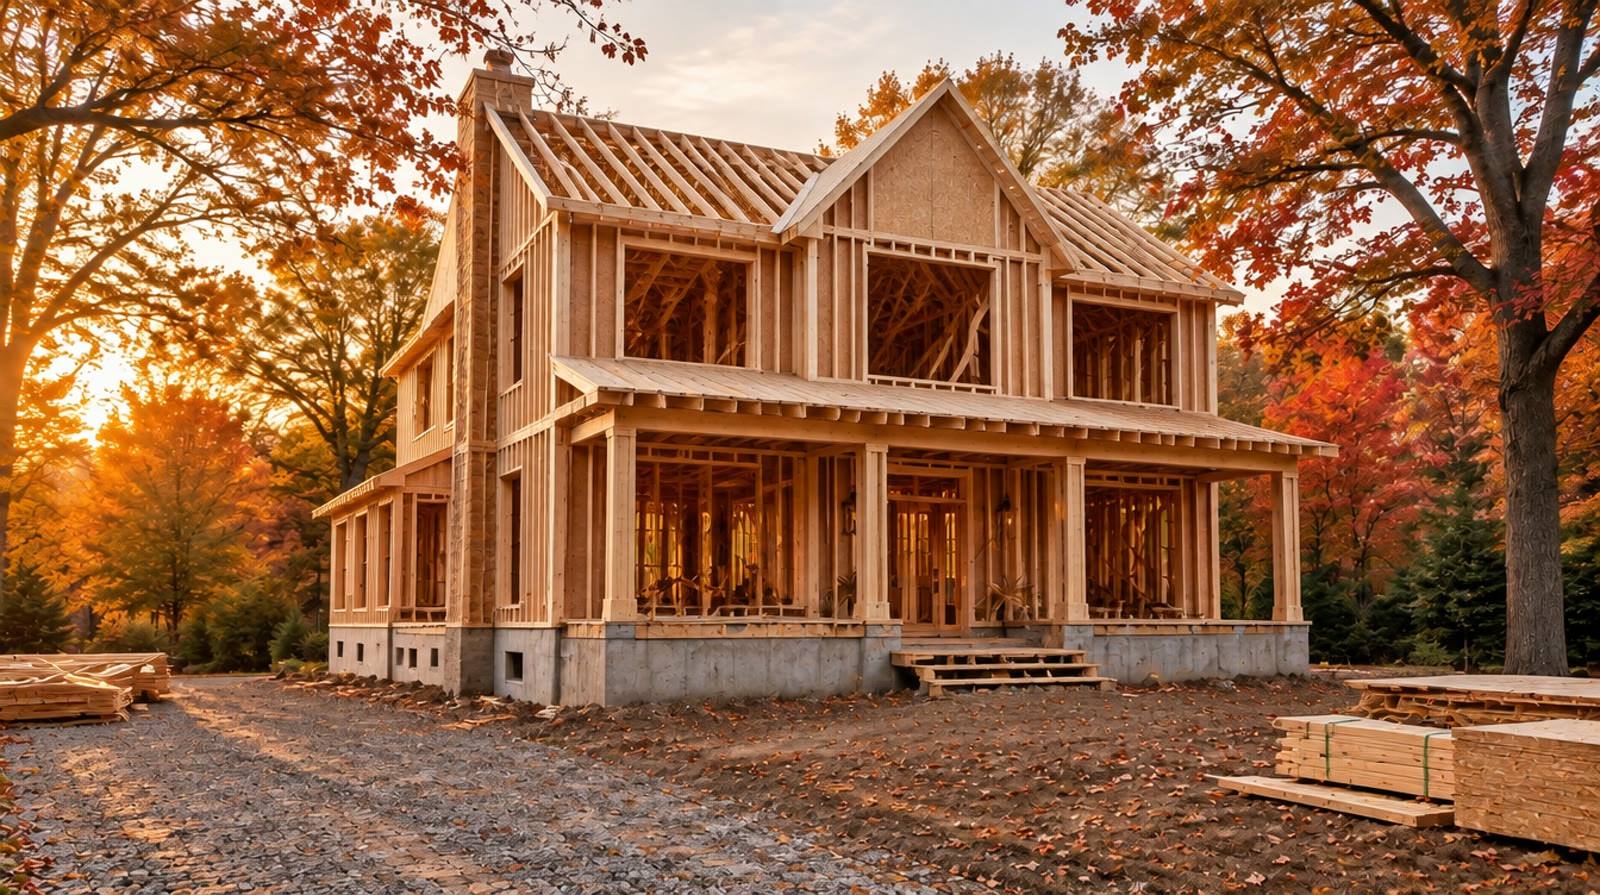
 FramingFinished
Design visualizations. See real Complete Design projects below and in the gallery.
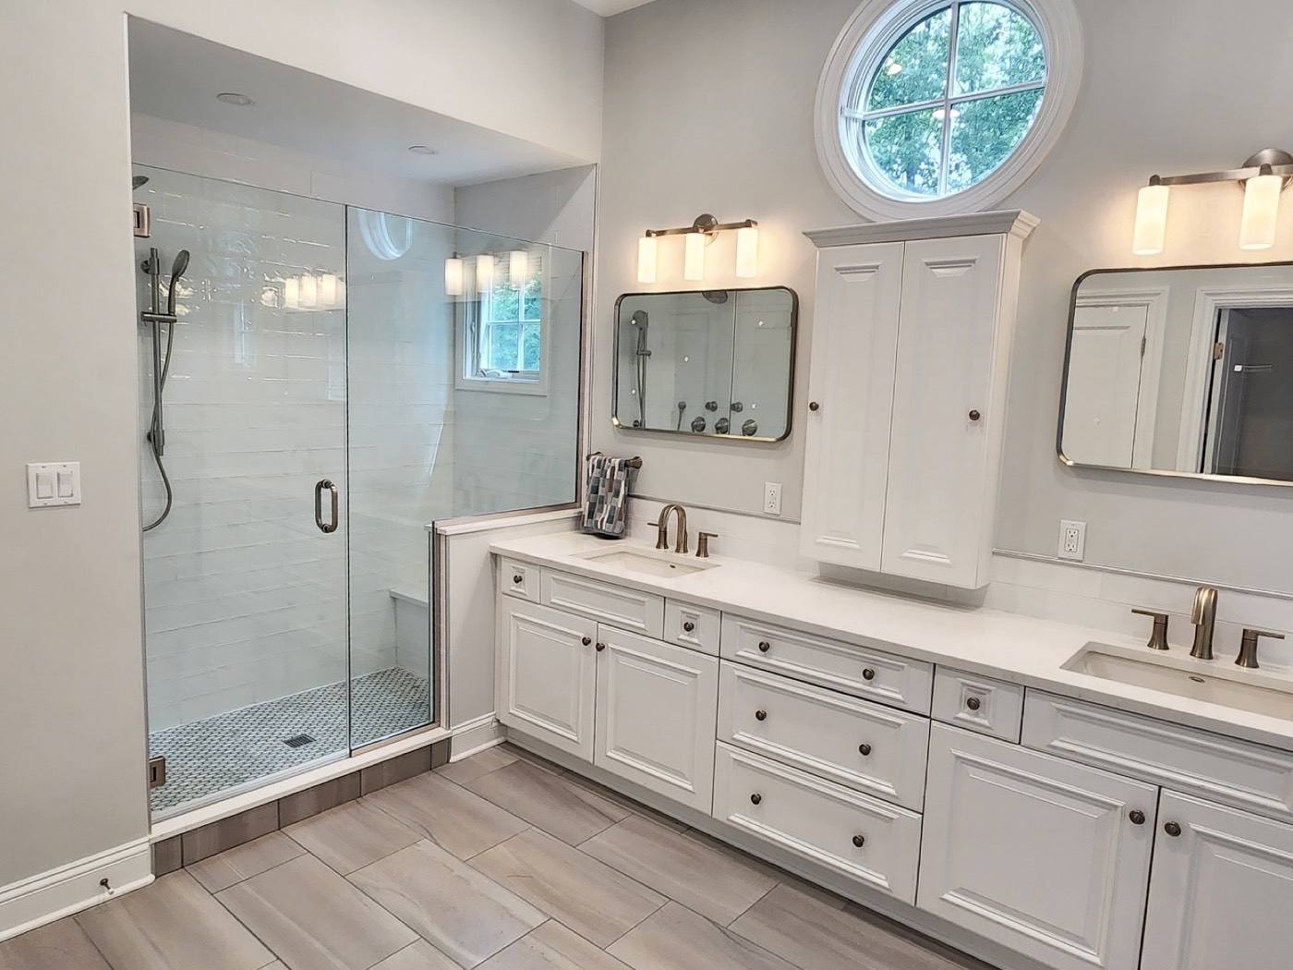
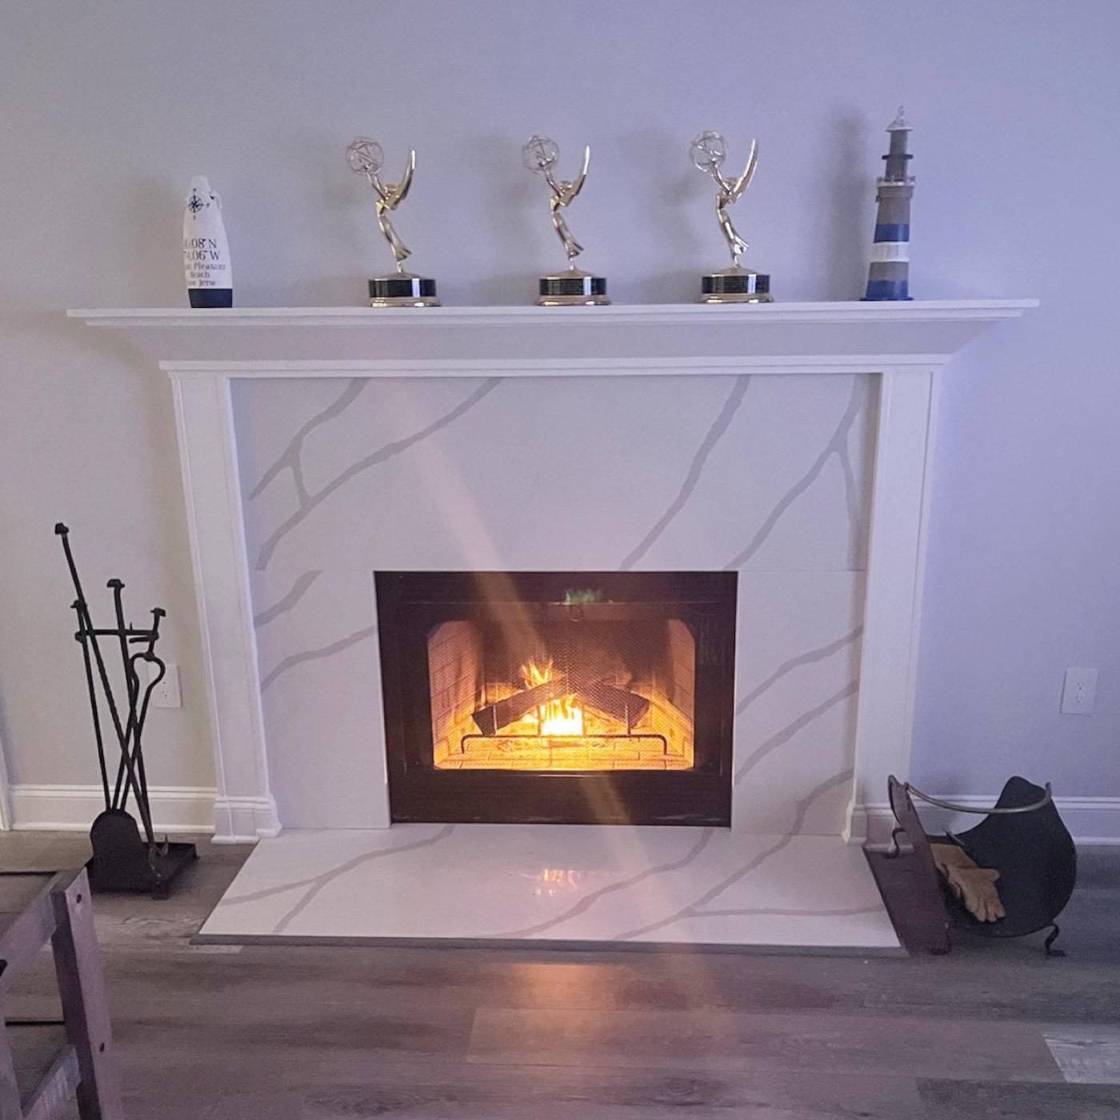
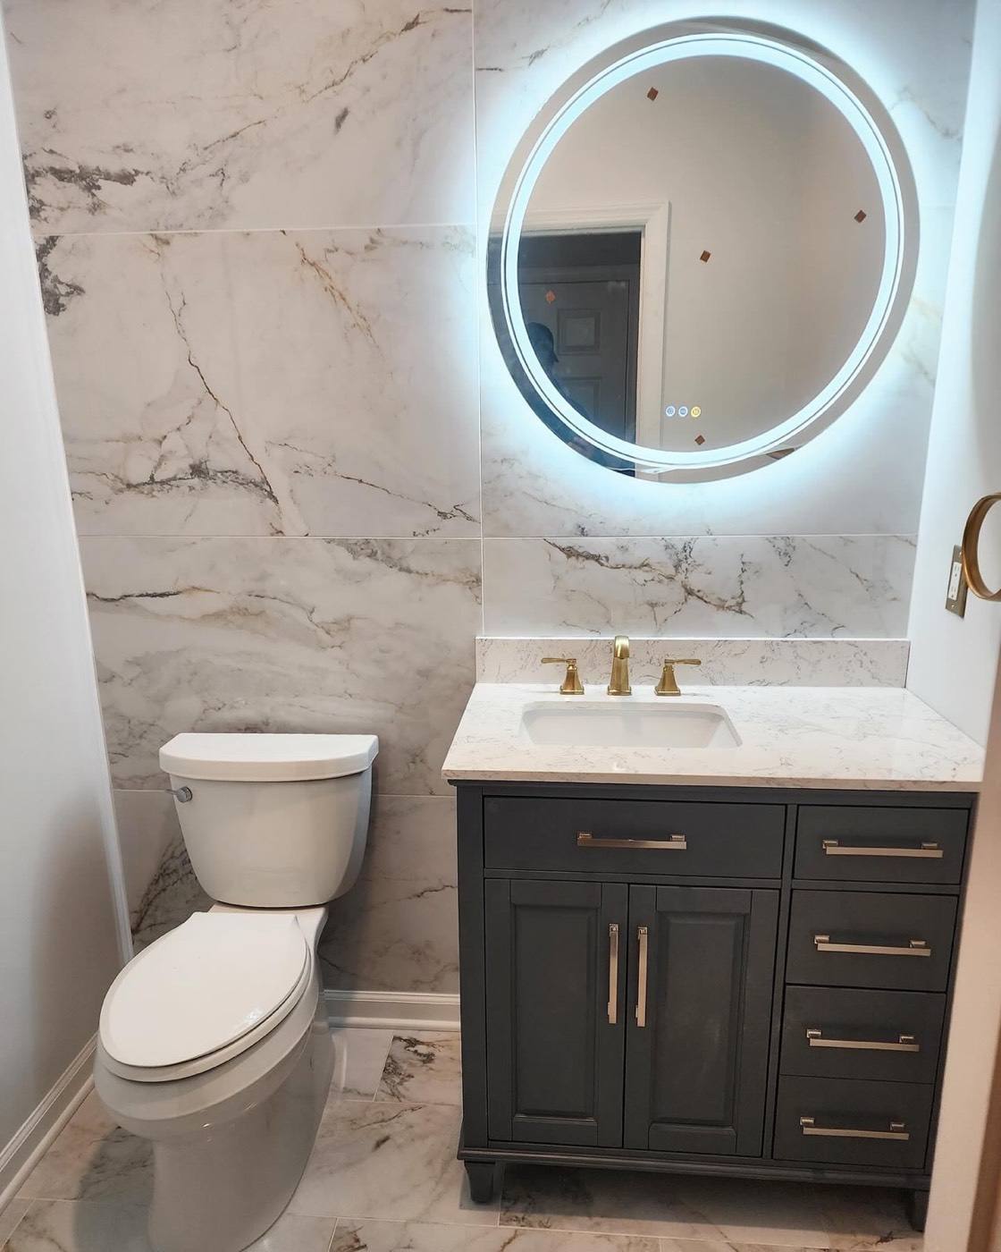
Recently finished in New Jersey.
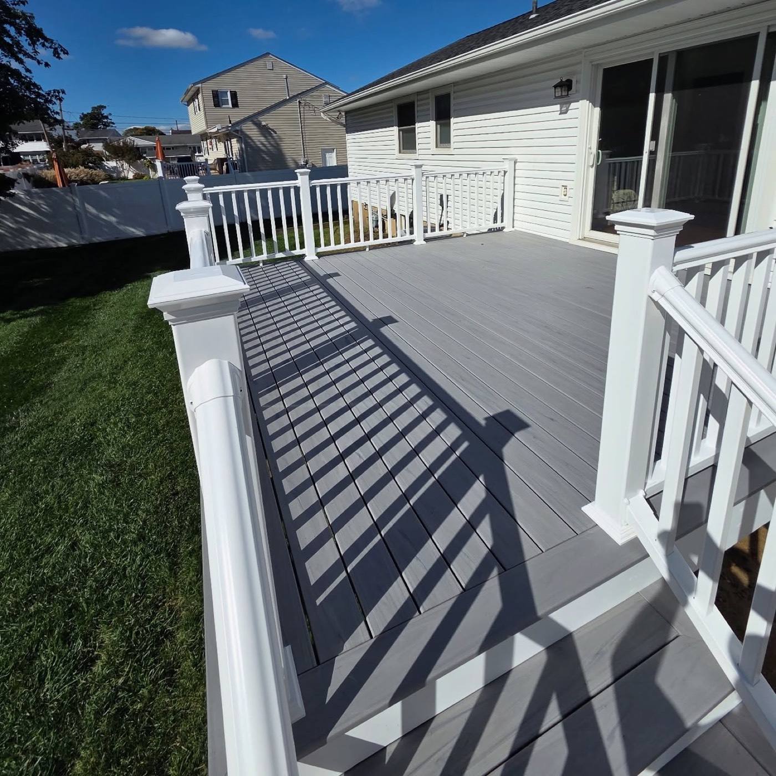
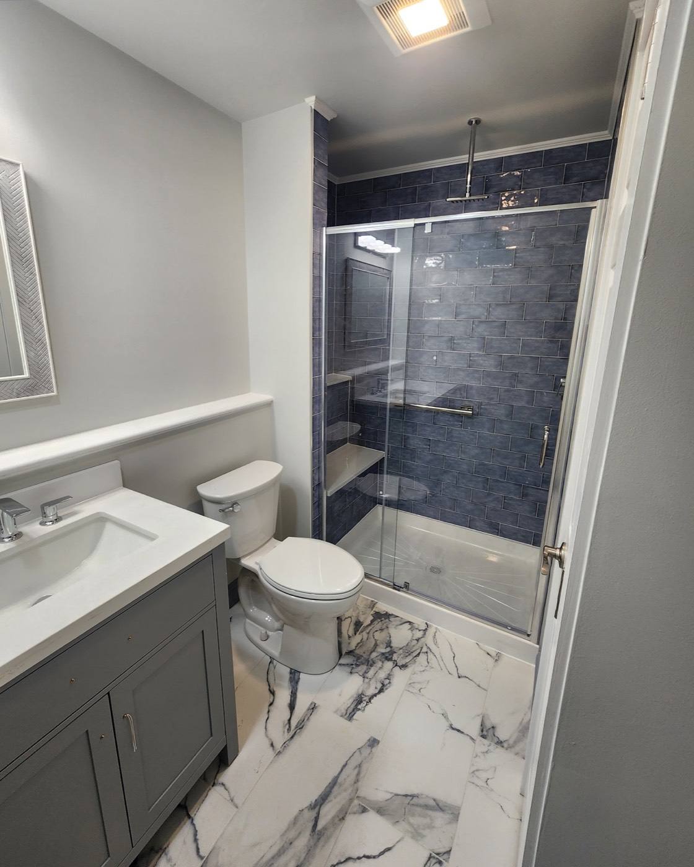
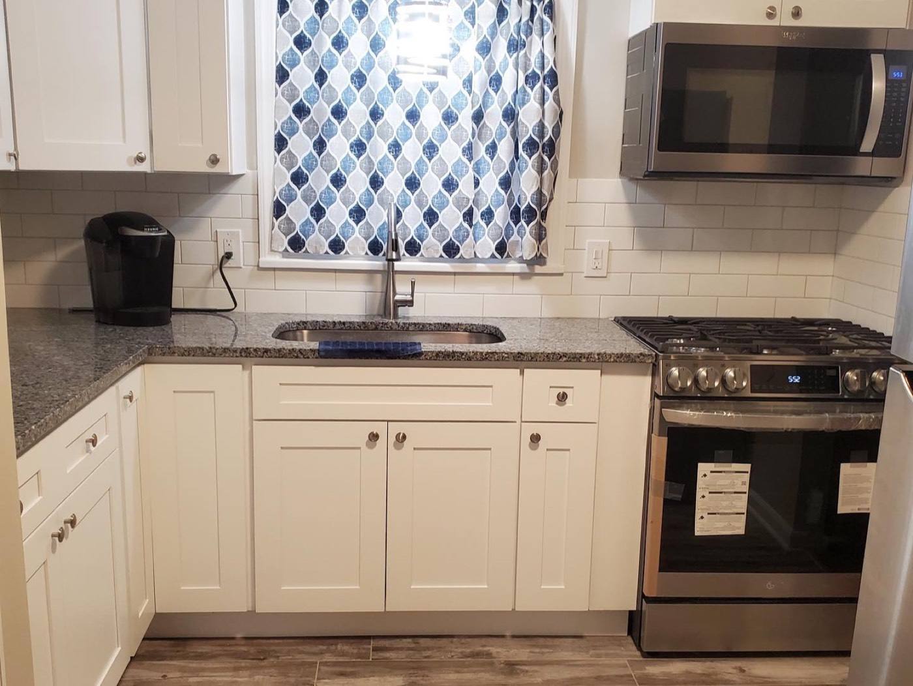
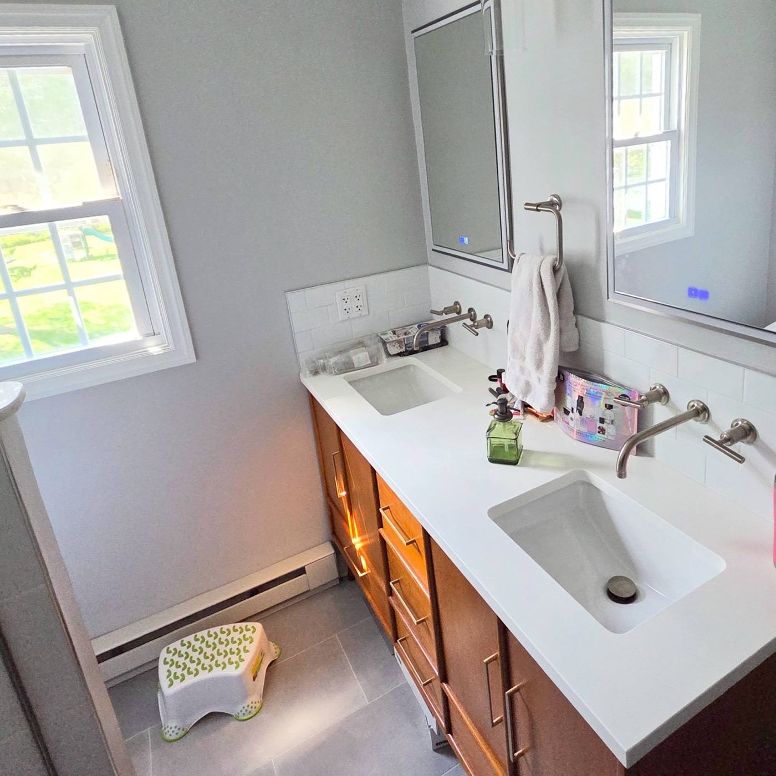
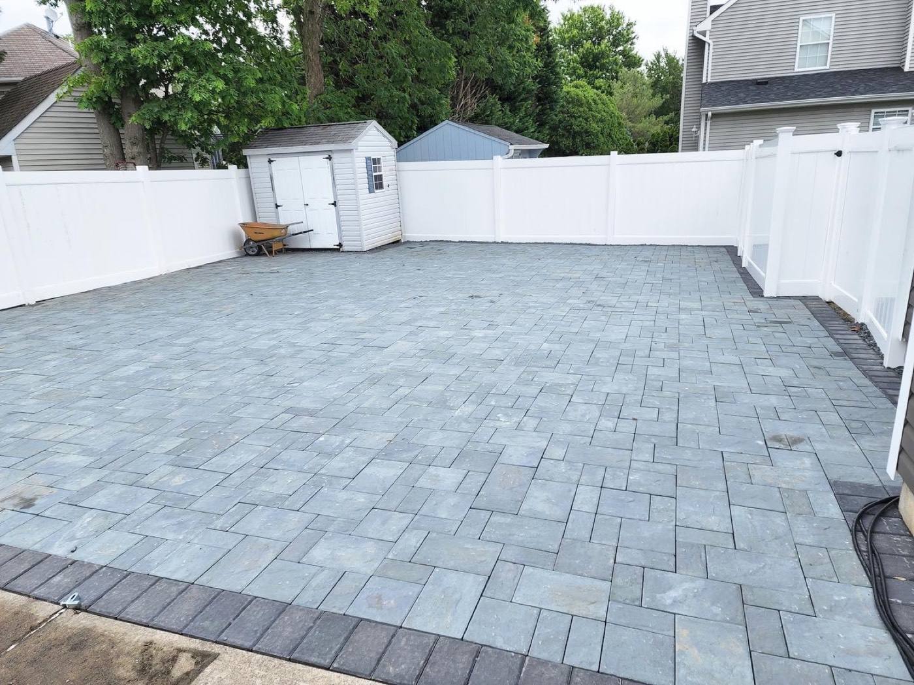
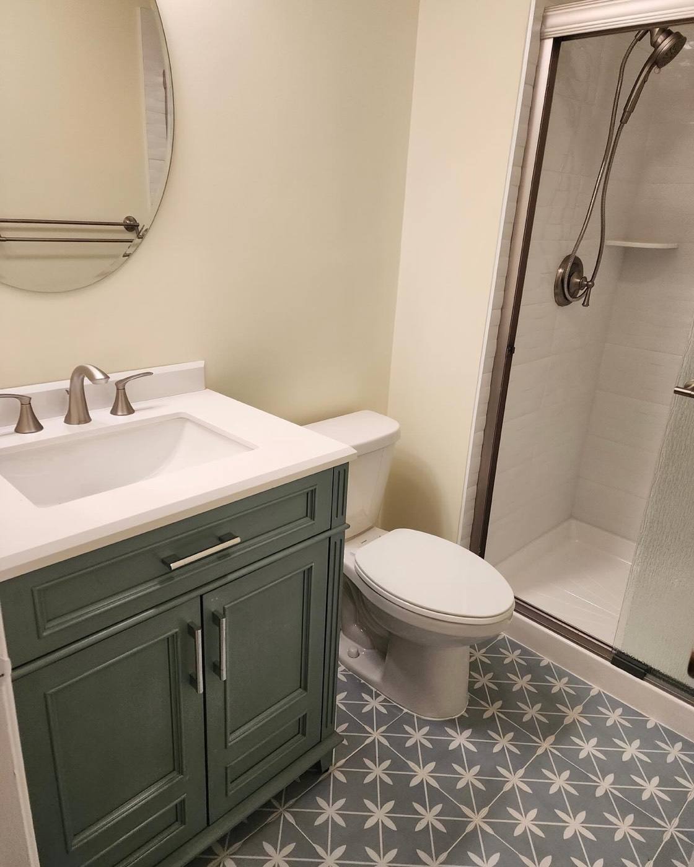
Kitchens, baths, fireplaces, decks and patios from our own crews. Follow along on Instagram or open the full gallery.
Remodeling, start to finish.
Most projects touch more than one trade. Because we handle all of them, the tile setter isn't waiting on the plumber and you aren't managing five contractors.
Water in the basement? We fix the cause, then the damage.
Flood cleanup, mold, sewer backups, storm and fire damage. We dry it out, deal with what caused it, and rebuild with the same crew that does our remodels, so the repaired room comes back better than before.
Waterproofing
Basements and foundations sealed against groundwater.
Learn moreFrench drains
Interior and exterior drains that move water away.
Learn moreFlood damage
Water removal, drying, flood cuts and rebuild.
Learn moreMold remediation
Contain it, remove it, and stop it coming back.
Learn moreFor once, a person that not only does what they promise but goes above and beyond what is expected. There were no surprises and his pricing was fair.
Extensive renovation · Facebook review
Kitchen & basement
He came and gave me an estimate on a weekend. He and his crew started work the following week. He completed the work on time and answered all of my questions before, during, and after.Angi member
Living room, kitchen & bath
He gave us several options on what we could do as well as explained the different pricing involved. He finished everything on time and very much to our satisfaction.Angi member
Bathroom tile
Bathroom tile looks great! Complete Design Ind. are professional, punctual, and they went above and beyond! Highly recommended!Angi member
The parts of remodeling people dread, handled.
Detailed, in writing
You see what's included, what isn't and the options in between before you commit to anything.
No surprise extras
Anything unexpected comes to you with a price first. Nothing extra happens until you approve it.
One team, every trade
Demo, framing, tile, floors and paint from one crew, so you have one schedule and one number to call.
Licensed & insured
Registered New Jersey home improvement contractor, HIC #13VH09293400, locally owned in Warren.
Based in Warren. Building across New Jersey.
From Somerset County out through Union, Morris, Middlesex, Hunterdon, Monmouth, Ocean and Hudson. If you're not sure we cover your town, call and ask.
Common questions.
Do you offer free estimates?
Yes. We come out, look at the space, talk through what you want and give you a free written estimate with no obligation to move forward.
Are you licensed and insured in New Jersey?
Yes. Complete Design Industries is a registered New Jersey home improvement contractor, HIC #13VH09293400, and is fully insured.
Can you handle a whole-home remodel, not just one room?
Yes. We take on single rooms like a bathroom or kitchen and larger projects that cover several rooms, floors, paint and exterior work. On bigger projects we plan the order of work so the house stays as livable as possible.
What happens if you find a problem behind the walls?
We stop, show you what we found and give you a price to fix it. No extra work moves forward until you approve it, so the final bill matches what you agreed to.
What areas do you serve?
We're based in Warren, NJ and work throughout Somerset, Union, Morris, Middlesex, Hunterdon, Monmouth, Ocean and Hudson counties. See our service areas for towns.