

Bathroom remodeling for New Jersey homes.
Our bathroom remodeling NJ crew takes bathrooms down to the studs, fixes what's been hiding behind the tile and rebuilds them around the way you actually use the room, from a small hall bath to a full primary suite.

Bathroom remodeling NJ homes need starts behind the walls.
The tile, the glass and the vanity are what you'll look at every morning, but what decides whether a bathroom lasts is underneath: the subfloor, the plumbing, the framing and the waterproofing behind the shower walls. Older New Jersey homes almost always have a surprise or two back there, from soft subfloor around a toilet to galvanized pipe that should have been replaced decades ago.
That's why our bathroom remodeling in Warren, NJ starts with opening things up properly. Once the walls are open we can see what you're working with, show you, and fix it while it's easy to reach. Then the room gets rebuilt in the right order: framing, rough plumbing and electrical, waterproof board or membrane, tile, glass, fixtures and paint.
You deal with one crew the whole way. The same people who demo your old bathroom are the ones setting your tile and hanging your vanity, so nobody is waiting on another contractor and there's one person to call with questions.
Planning ahead? The EPA WaterSense program lists low-flow toilets, faucets and showerheads worth considering, and the New Jersey Division of Consumer Affairs explains how to check that any contractor you hire is a registered home improvement contractor. For bathroom remodeling, NJ requires that registration, and ours is HIC #13VH09293400.

Everything a finished bathroom needs.
Pick the pieces you want changed, or start from bare studs. Most of our bathroom projects include some version of all of these.
Reworked floor plan
Move the shower, swap a tub for a walk-in, widen a vanity wall or reframe a cramped layout so the room works.
Walk-in & tub showers
Curbless or curbed walk-ins, built-in benches and niches, tub-to-shower conversions and new tub surrounds.
Sealed behind the tile
Waterproof board or liquid membrane on shower walls, benches and pans, so water stays where it belongs.
Floors & walls
Large-format porcelain, marble-look slabs, mosaics and patterned floors set flat and tight.
Storage that fits
Single and double vanities, linen towers, built-in shelving and medicine cabinets.
Glass & hardware
Frameless and sliding glass, rain heads, handhelds, faucets and smart toilets installed and sealed.
Plumbing & electric
New supply lines and drains, exhaust fans, lighting and outlets roughed in while the walls are open.
Paint, trim & cleanup
Wainscoting, trim, paint and a clean room you can use the day we leave.
Watch a bathroom go from plans to finished.
This is what the process looks like when you can see it all at once: the plan, the framing, the walls closing in and the finished room. Yours follows the same sequence.
Your bathroom, step by step.
Five stages, in this order, every time. It's the order that keeps water out of your walls and the finished room looking sharp years from now.


- 01Look & listen
We see the room and hear what bugs you about it.
We look at the layout, check the floor and the condition around the tub and toilet, and talk through what you want: more storage, a bigger shower, a tub you'll actually use. Then you get a free written estimate.
- In-home visit
- Options & budget
- Free estimate
- 02Down to the studs
We gut it and fix what's behind the walls.
Tile, fixtures and drywall come out with the rest of the house protected. Soft subfloor gets replaced, framing gets corrected and walls get reframed if the layout is changing.
- Dust protection
- Subfloor repair
- Reframing
- 03Behind the tile
Plumbing, electric, then a sealed shower.
New supply and drain lines go in where the new fixtures will sit. Then the shower walls, bench and pan get waterproof board or membrane, seams sealed, before any tile touches them.
- Plumbing rough-in
- Ventilation
- Waterproofing
- 04Set flat & tight
The part everyone sees.
Floor and wall tile goes in with leveling clips on large formats, niches and benches finished cleanly, grout lines straight. If something doesn't look right, it comes back out.
- Floors
- Shower walls
- Niches & benches
- 05Move-in day
Vanity, glass, fixtures, paint, done.
The vanity, glass, toilet and fixtures go in, then paint and trim. We clean up, run everything with you and handle any punch-list items before we call it finished.
- Glass & fixtures
- Paint & trim
- Final walkthrough
Same room. Different bathroom.
Real Complete Design bathrooms, photographed before we started and after we finished. Drag the handle to compare.

 BeforeAfter
 BeforeAfter
Recent bathroom remodeling NJ projects.
Real photos from Complete Design projects. More in the project gallery and on Instagram.


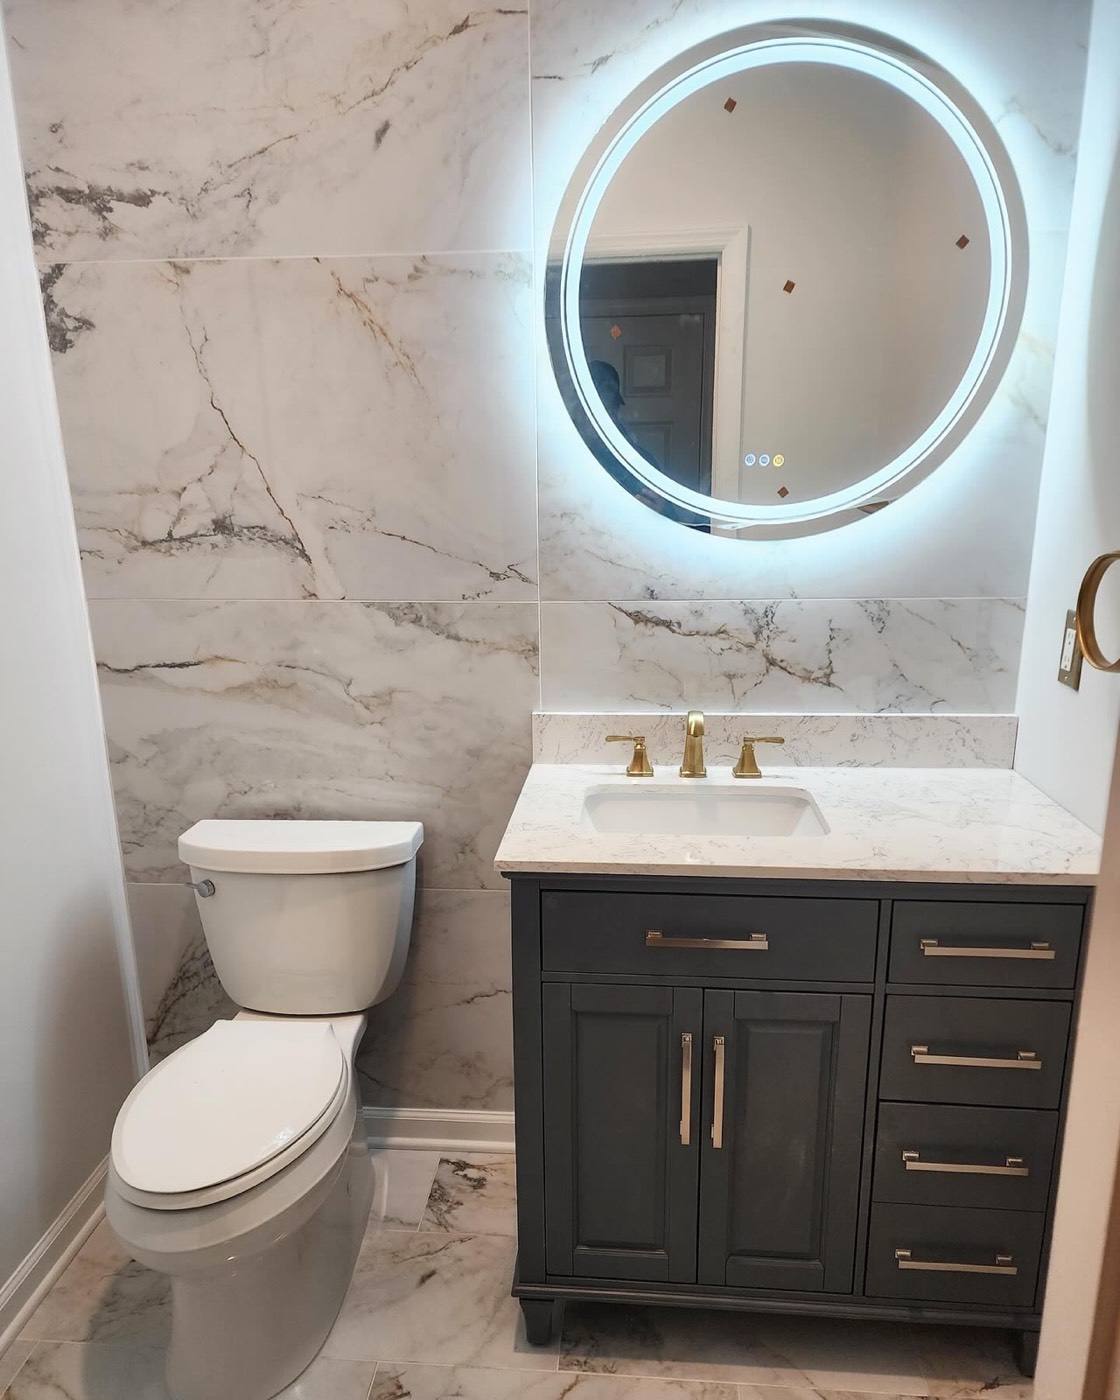


When a bathroom is past patching.
- Grout keeps cracking or tiles sound hollow when you tap them
- The floor feels soft near the toilet or tub
- Caulk turns black within weeks, or the fan doesn't clear the steam
- The shower is a cramped stall or a tub nobody uses
- There's nowhere to put anything, and two people can't use the sink
- It still has the tile and fixtures it came with decades ago
Keep the layout
New tile, vanity, fixtures and paint in the existing footprint. Fastest route to a new-looking room.
Tub to walk-in
Swap a tub you never use for a walk-in shower with a bench, niche and glass.
Full gut
Down to the studs, everything replaced, problems behind the walls fixed.
New layout
Move walls and fixtures to build the primary suite the house never had.
Bathroom remodeling NJ towns we work in.
We're based in Warren and remodel bathrooms in homes throughout central and north New Jersey, from 1950s splits that still have their original tile to newer colonials that just need a better primary bath.

Bathroom remodeling questions.
How long does a bathroom remodel take?
It depends on the size and how much is changing. A refresh in the same footprint moves faster than a full gut with a new layout. After the walkthrough we give you a schedule for your specific project, and we tell you right away if anything we find behind the walls changes it.
Can you convert my tub into a walk-in shower?
Yes. Tub-to-shower conversions are one of the most common bathroom projects we do. We remove the tub, rework the drain and framing, waterproof the new shower and build it out with tile, a niche or bench if you want one, and glass.
Do I need to move out during a bathroom remodel?
Usually not, especially if you have a second bathroom. We protect the rest of the house, keep dust contained and clean up at the end of each day so the house stays livable.
What if you find damage behind the walls?
We show you what we found and give you a price to fix it before doing anything. No extra work moves forward until you approve it.
Do you handle the plumbing and electrical too?
Yes. Plumbing rough-in, drains, exhaust fans, lighting and outlets are part of the job, coordinated by us so you're not managing separate contractors.
Do you offer free bathroom remodeling estimates in Warren, NJ?
Yes. Every bathroom remodeling NJ project we take on starts with a visit: we come to your home, look at the bathroom, talk through options and give you a free written estimate with no obligation.