

Whole-home remodeling for New Jersey houses.
For home remodeling, NJ houses need one plan more than any single finish. We redesign the house as a whole, then build it room by room in the order that makes sense, with one crew and one schedule.
Home remodeling NJ families plan as one project.
A whole-home renovation isn't five small remodels stacked together. When the kitchen, the bathrooms, the floors and the paint are all changing, the order matters: floors that run through several rooms go in after the walls are finished, plumbing for two bathrooms gets roughed in together, and the paint goes on last so nothing gets dinged.
That's the part we're good at. We sit down with you, walk every room and turn the list of things you want into one plan with one sequence. Then our crew works through it, so you're not juggling a flooring company, a painter, a tile setter and a general contractor who all blame each other.
It also means you see the whole house come together. Design choices carry from room to room, the floors match, the trim matches, and the finished home feels like it was designed that way from the start, because it was.
If your house was built before 1978, EPA's lead-safe renovation rules shape how walls and trim get opened up during home remodeling. NJ also requires contractors to register with the New Jersey Division of Consumer Affairs; ours is HIC #13VH09293400. If the plan needs more square footage, our home additions page covers that side.

Every room, one team.
Layouts & finishes
New layouts, opened walls, cabinets, counters and lighting.
Full & powder baths
Walk-in showers, tile, vanities and full guts, planned together.
Through the whole house
Hardwood, LVP, tile and carpet, continuous where it should be.
Framing & drywall
Reworked floor plans, new openings, drywall and repairs.
Added living space
Finished basements for family rooms, offices and guests.
Inside and out
Interior and exterior painting, trim, doors and wainscoting.
Decks & patios
Composite decks, railings, pavers and walkways.
Fix the old problems
Water, mold and storm damage dealt with as part of the plan.
Watch a whole house come together.
Plans become framing, framing becomes walls, and walls become a finished home. Every whole-home project we take on follows that path.
Your home, step by step.
A bigger project needs a tighter plan. This is how we keep a multi-room renovation organized from the first walkthrough to move-in day.




- 01Every room
We walk the whole house with you.
Room by room, we note what's working, what isn't and what you'd change if you could. We look for problems hiding behind walls and under floors, then talk through priorities and budget. The estimate is free.
- Whole-house visit
- Priorities
- Free estimate
- 02One plan
One plan, in the right order.
We turn the list into a single plan: what happens in each room, which finishes carry through, and the order the work happens in so the house stays as livable as possible. You get it all in a detailed written estimate.
- Room-by-room plan
- Selections
- Sequence
- 03Open it up
Walls open, problems fixed.
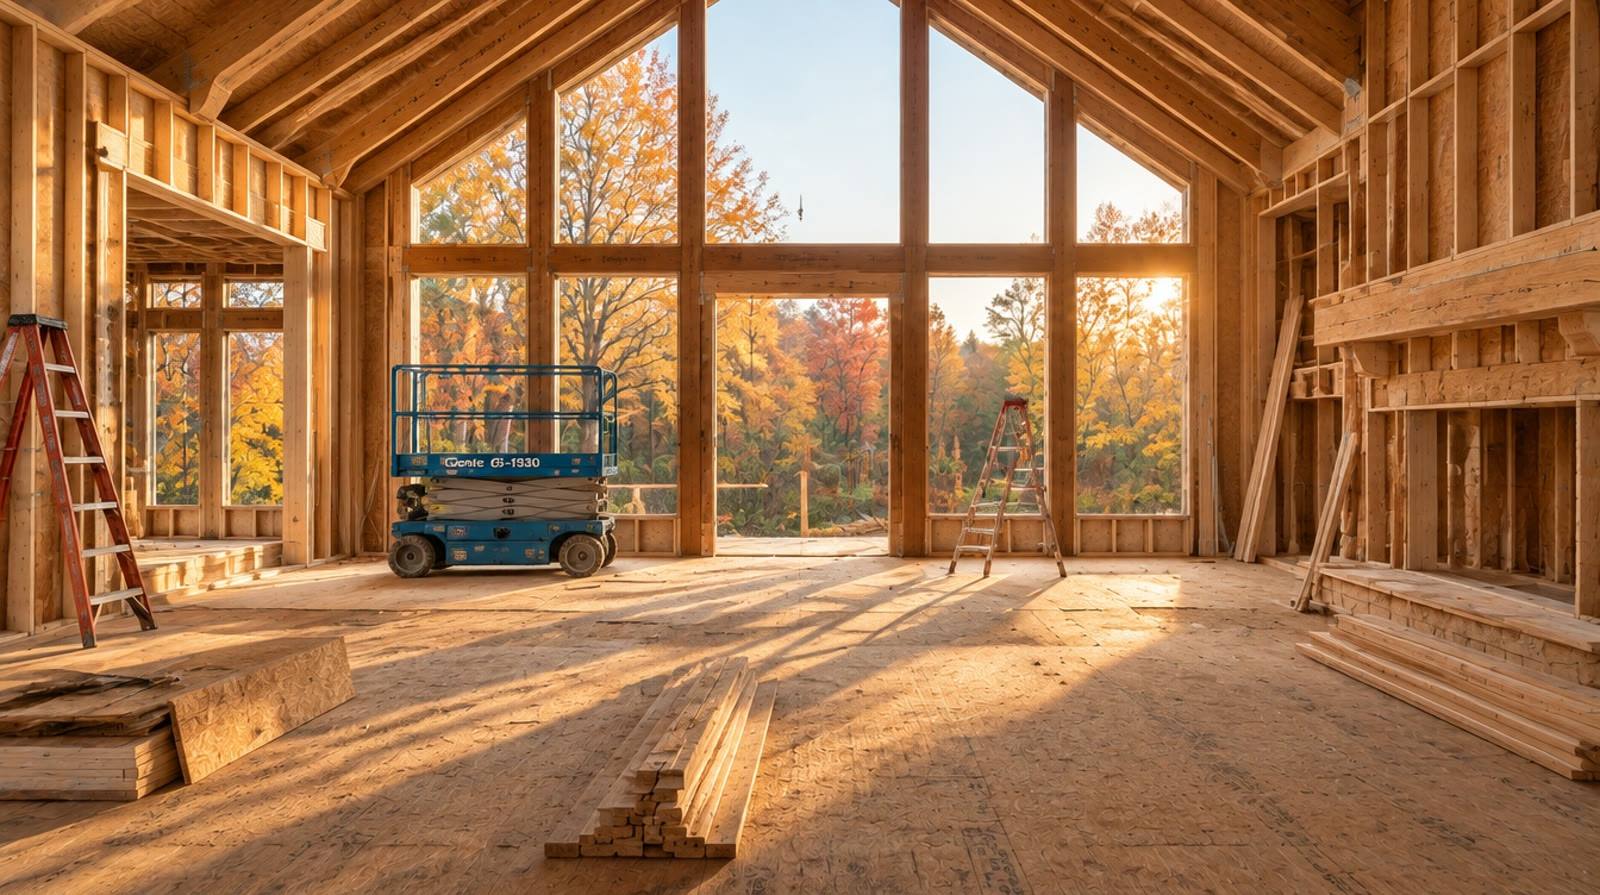
We protect the areas you're still living in, then open up the rooms in the plan. Framing changes, beams, plumbing and electrical rough-in all happen while the walls are open.
- Phased demo
- Framing
- Rough-in
- 04Rooms take shape
Drywall, tile, cabinets, floors.
Rooms get closed in and finished in sequence: drywall, tile, cabinets, then floors that run through. If we find something unexpected, you get a price before anything changes.
- Drywall
- Tile & cabinets
- Flooring
- 05Home
Paint, details, and the final walkthrough.
Trim, paint, fixtures and hardware, then a full clean. We walk the whole house with you and work through the punch list until it's right.
- Paint & trim
- Clean-up
- Final walkthrough
Real rooms, before and after.
Projects from Complete Design whole-home work. Pick a space and drag the handle.
 BeforeAfter
 BeforeAfter
 BeforeAfter
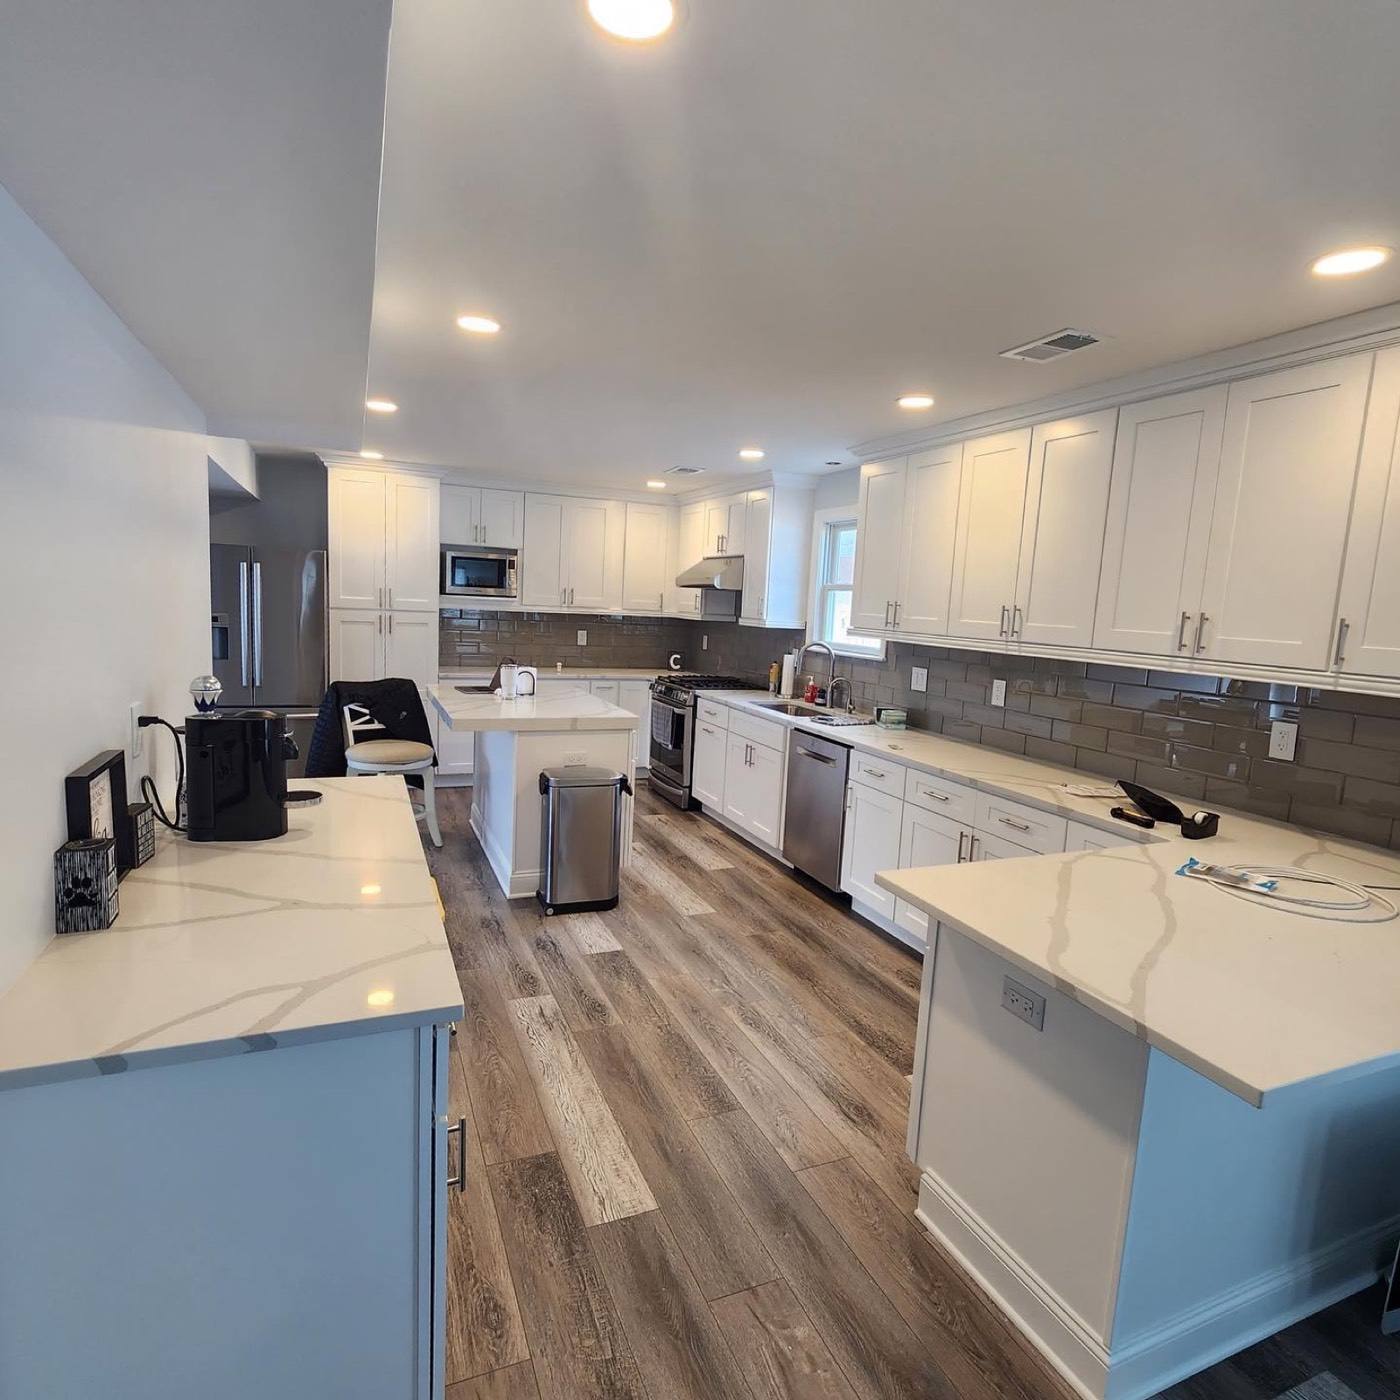
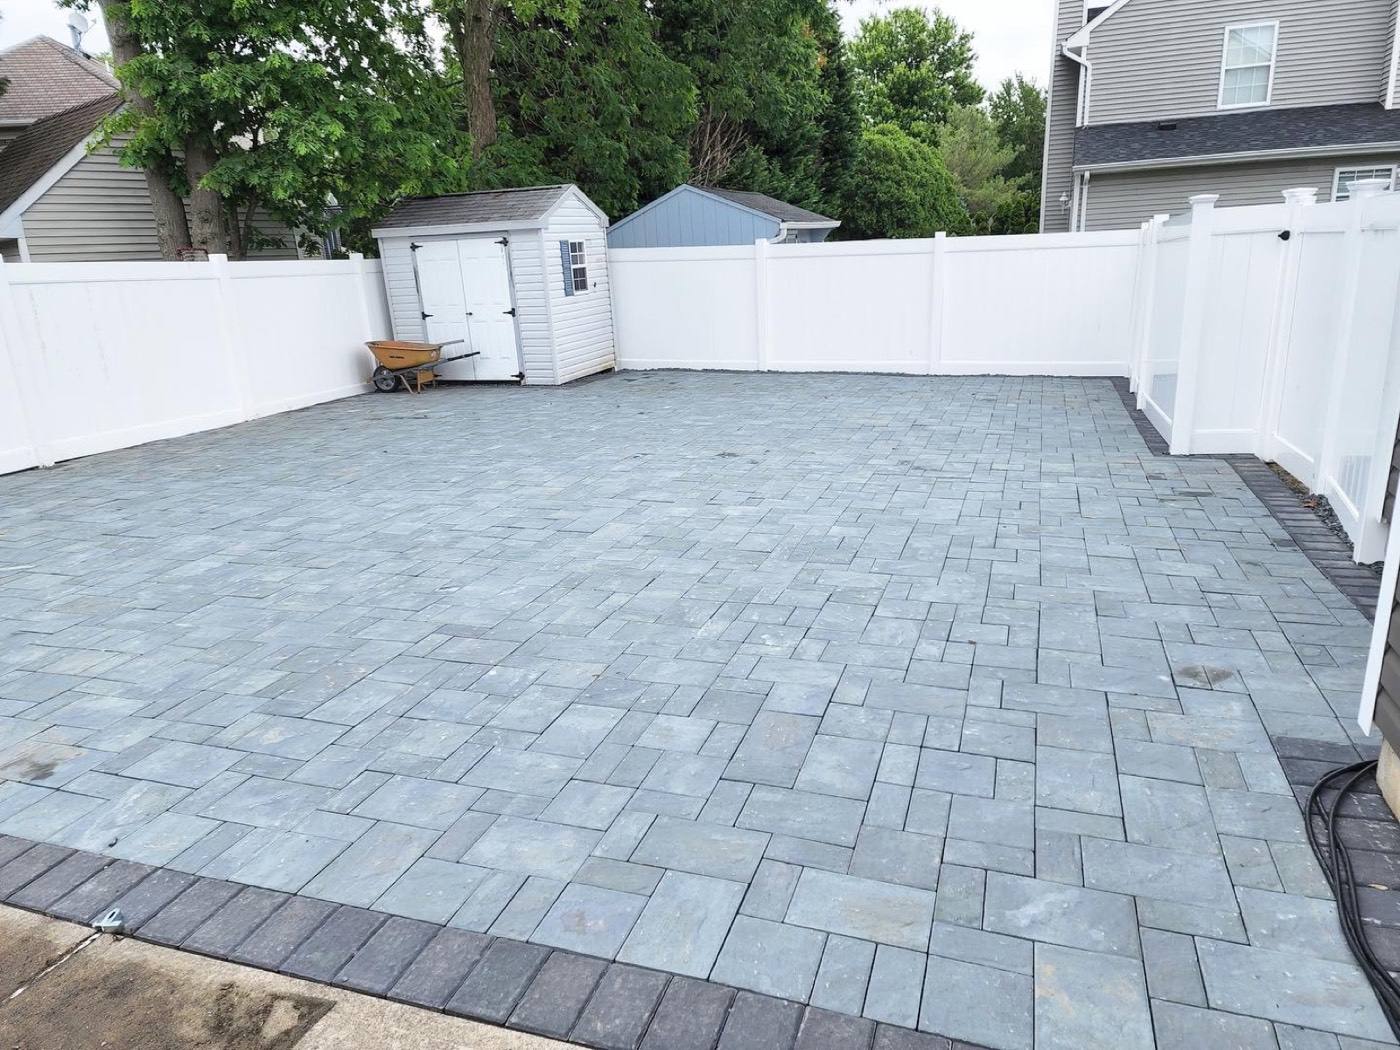
Pieces of whole-home projects.
Real photos from Complete Design projects. More in the project gallery and on Instagram.


When it makes sense to do the whole house.
- You just bought a house that needs work in almost every room
- The floor plan is closed off and dated
- You're planning to stay and want the house to fit the next decade
- Floors, trim and finishes don't match from room to room
- A kitchen remodel would mean redoing the floors next to it anyway
- You'd rather live through one organized project than five separate ones
Room by room
One master plan, built in phases that fit your budget and calendar.
Main level
Kitchen, living areas and powder room done together.
Full renovation
Every room, inside and out, under one schedule.
Before you move
Get it done between closing and moving day.
Home remodeling NJ towns we work in.
We're in Warren, and our whole-home projects take us across Somerset, Union, Morris, Middlesex, Hunterdon, Monmouth, Ocean and Hudson counties, from 1950s ranches to center-hall colonials.

Whole-home remodeling questions.
Can we live in the house during a whole-home remodel?
Often, yes. We phase the work so part of the house stays usable, protect the rooms you're living in and clean up daily. For some projects it's easier to be out for part of the job, and we'll tell you honestly during planning.
Can you phase a whole-home renovation over time?
Yes. We can build one master plan and complete it in phases, so each stage fits your budget and the finished house still feels designed as a whole.
Do you handle interior and exterior work?
Yes. Along with kitchens, baths, floors and paint, we handle exterior painting and outdoor projects like decks, railings and patios.
Who do I talk to during the project?
Us. One crew handles the trades, so you have one point of contact and one schedule instead of coordinating several contractors.
Do you offer free home remodeling estimates in Warren, NJ?
Yes. Every home remodeling NJ project we take on starts with a whole-house walkthrough: we talk through priorities and give you a free written estimate with no obligation.