

How a dream project becomes your home.
Every remodel we build follows the same remodeling process, whether it's one bathroom in Warren or a whole house in Westfield. Eight chapters, one crew, and a plan you understand before the first wall comes down.
Remodels rarely go wrong because of the tile. They go wrong because nobody planned the order, nobody explained the price and nobody called back. Our remodeling process exists to fix exactly that.
Our remodeling process, from the first sketch to the final walkthrough.
Scroll through each stage. The photos on the left are real Complete Design job sites, from gutted bathrooms to finished showers.


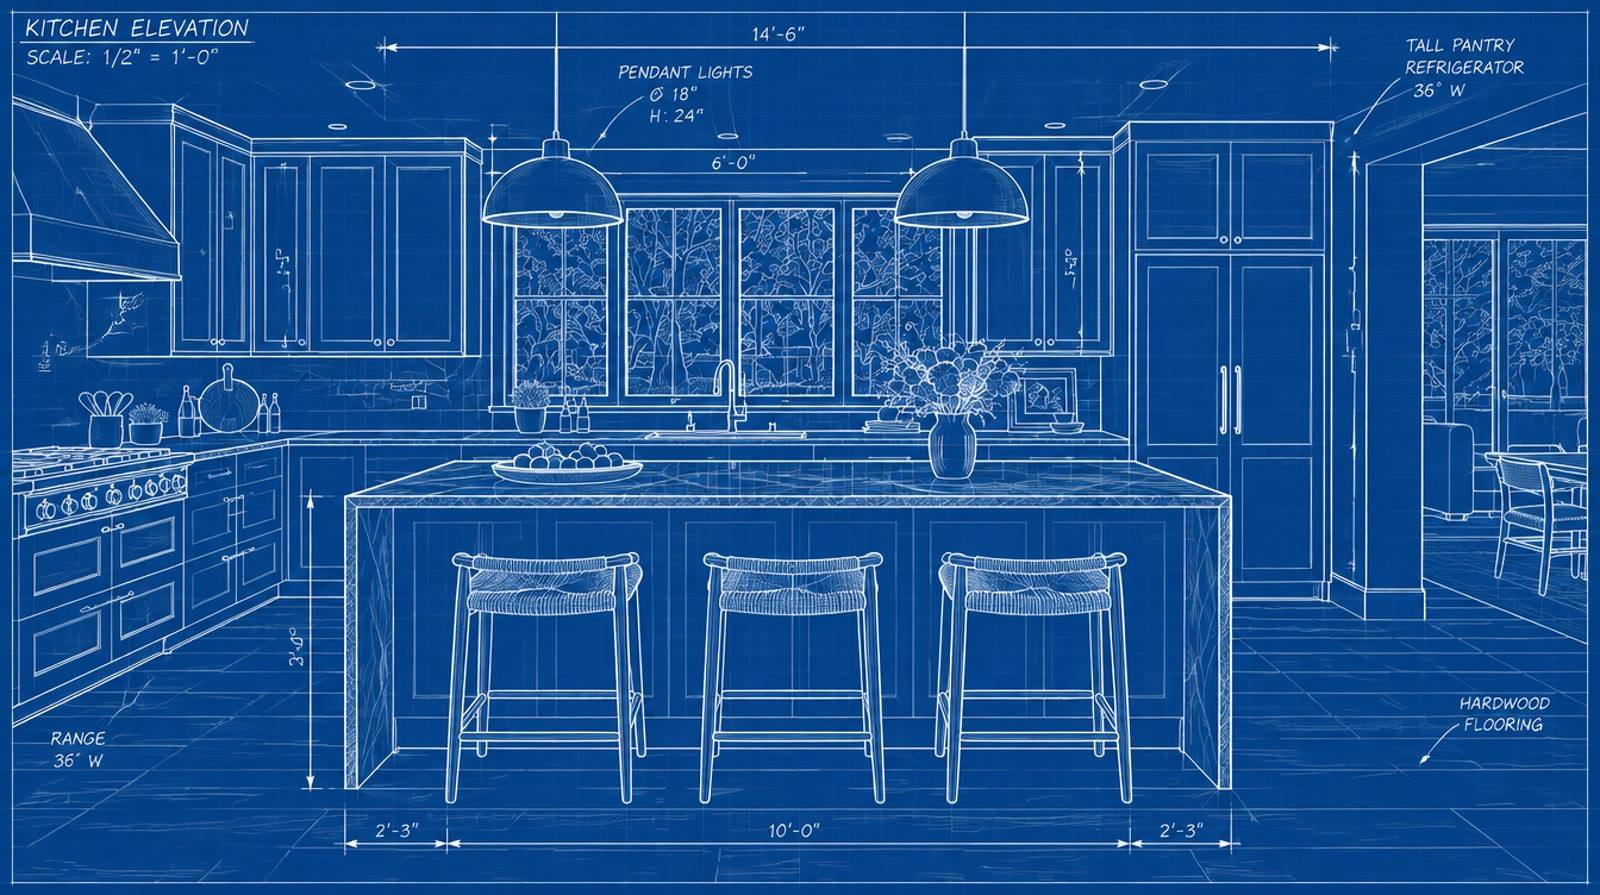


- 01Chapter one · The dream
It starts with what bugs you.
A shower that leaks behind the tile. A kitchen where two people can't pass each other. A basement nobody uses. Most projects begin with a frustration and a few saved photos. Bring both. We'd rather hear what isn't working than see a finished design you found online, because the problem tells us what the new space actually has to do.
- Saved photos welcome
- Problems first
- No idea is too early
- 02Chapter two · Walkthrough & free estimate
We come see it in person.
We visit the house, walk the space with you and measure. We look under sinks, at the subfloor and around windows for the things that change a price later. Then we talk through options at different levels, from a refresh to a full gut, and explain what each one costs and why. Homeowners have told us we came out on a weekend and started the following week. The estimate is free and you're under no obligation.
- In-home visit
- Options at every level
- Free, no obligation
- 03Chapter three · Design & plan
You see the plan before we build it.
The walkthrough becomes a written plan: layout, materials, finishes and the order the work happens in. We help with selections such as tile, vanity, cabinets, counters, flooring and fixtures, so the choices fit together and fit the budget. You get a detailed estimate that spells out what's included, so there's nothing to guess about once work begins.
- Layout
- Material selections
- Detailed written estimate
- 04Chapter four · Prep & demolition
Protect the house, then open it up.
Before anything comes out, we protect the rest of your home: floors covered, dust controlled, a clear path for the crew. Then demolition. This is the moment hidden conditions show up, like rotted subfloor, old galvanized pipes or a past leak. When that happens, you see it, we explain it, and you get a price before we touch it.
- Floors & furniture protected
- Dust control
- Hidden issues shown to you
- 05Chapter five · Framing & rough-in
The new layout takes shape.
Walls move, openings get framed, beams go in where a wall comes out. Plumbing and electrical are roughed in while everything is open, which is the cheapest and best time to get them right. This is the stage our customers find most surprising: the room looks like a skeleton, but every pipe and wire is going exactly where the finished space needs it.
- Framing & beams
- Plumbing rough-in
- Electrical rough-in
- 06Chapter six · Close-in
The walls go back up.
Insulation, drywall and, in wet areas, waterproof backer board and membrane. In a shower we build the waterproofing as a complete system before a single tile goes on, because that layer is what keeps the bathroom dry for decades. Then tile setting begins, with leveling systems on large-format pieces so the walls come out flat.
- Insulation & drywall
- Shower waterproofing
- Tile setting
- 07Chapter seven · Finishes
The part you'll see every day.
Cabinets, vanities, counters, flooring, trim, paint, glass and fixtures. Finishes are where craftsmanship shows: clean grout lines, tight miters, caulk you can't see. It's also where a single crew pays off, because the painter isn't waiting on the tile setter and nobody is blaming someone else's work.
- Cabinets & counters
- Floors, trim & paint
- Glass & fixtures
- 08Chapter eight · Final walkthrough
Done means done.
We clean up and walk every inch of the finished space with you. Anything that isn't right goes on a punch list and gets fixed before we call the job complete. After that we're still a phone call away. Customers tell us that if Alan doesn't pick up right away, he calls back the same day, weekends included.
- Clean-up
- Punch list
- Still here afterward
Same rooms. Our crews in between.
These are actual Complete Design projects. Drag the handle to compare the space before we started with the finished result.

 BeforeAfter
 BeforeAfter
 BeforeAfter
 BeforeAfter
 BeforeAfter
Promises our customers already wrote down.
We didn't invent these. Each one comes from a review a homeowner left about working with Alan and the crew.
Detailed and honest
"Alan provided us with a detailed estimate." You'll know what's included and what each option costs before you decide.
Approved before they happen
"He kept us informed of any extras ahead of time and waited until we accepted before moving forward."
We get going quickly
"He and his crew came the following Monday to start work." Our goal is to get you from estimate to start without a long wait.
Finished when we said
"He completed the work on time." The schedule in the plan is the schedule we work to.
Answered the whole way
"Answered all of my questions before, during, and after." Call or text any time you're unsure about something.
Same day, even weekends
"If he doesn't answer the phone right away, he definitely calls back before the end of the day… even on weekends."
Same process. Different scale.
The eight chapters of our remodeling process never change. What changes as a project grows is how much planning happens up front and how we sequence the house around your family.
| Stage | Single roomBathroom, kitchen, powder room | Whole homeSeveral rooms, floors, exterior |
|---|---|---|
| Walkthrough | One space, measured and inspected in a single visit. | Room-by-room walkthrough, plus how the rooms connect and flow. |
| Planning | Layout and selections for one room. | A master plan so finishes match from room to room and the order of work makes sense. |
| Living through it | Usually you work around one room for the duration. | We phase the work so parts of the house stay usable whenever possible. |
| Trades | Demo, plumbing, electrical, tile, paint. | All of those plus framing, flooring throughout, trim, exterior and more. |
| Changes & extras | Always shown to you with a price first. Nothing extra moves forward until you approve it. | |
| Your point of contact | One team and one phone number from the first visit to the final walkthrough. | |


The paperwork side of the remodeling process.
Good construction starts on paper. Before work begins you get a written estimate and a written agreement, which New Jersey's Division of Consumer Affairs requires for most home improvement contracts. Any change after that is priced and approved by you first, so the paperwork keeps matching the project.
Many projects also need a construction permit from your town, especially when walls move or plumbing, electrical or structure is involved. Inspections happen at set points, such as after framing and rough-in, before the walls are closed. The state's Division of Codes and Standards explains how permits and inspections work under New Jersey's Uniform Construction Code. We coordinate that part of the remodeling process so you aren't left chasing appointments.
Want to see the finished side of the work? Browse the project gallery, or read what homeowners say in our reviews.
What people ask before they start.
How do I get started?
Call or text (732) 759-0765, or fill out the project planner. We'll set up a time to come out, see the space and talk through what you want. The estimate is free.
Do I need a finished design before I call?
No. Most people start with a problem and a few photos they like. We help turn that into a plan, including layout and material selections.
What happens if you find damage once the walls are open?
We stop and show you. You get an explanation and a price for the fix, and no extra work goes ahead until you approve it. That way the final bill matches what you agreed to.
Can you handle every trade, or will I hire others?
We handle the whole project: demo, framing, plumbing and electrical coordination, drywall, tile, flooring, trim and paint. You have one team and one number to call.
Can we live in the house during a whole-home remodel?
Often, yes. On larger projects we plan the order of work so parts of the house stay usable, and we protect the areas we're not working in. We'll talk through what to expect during the walkthrough.