
Project gallery

Real homes. Real work. Our crews.

Every photo in this project gallery is a Complete Design job: finished bathrooms, kitchens, fireplaces and decks, plus the framing, waterproofing and tile work that happens before anyone sees the finished room.

Before & after

Drag to see the difference.

Same rooms, same angles, before we started and after we finished.

Closed-off kitchen with oak cabinets dividing it from the dining roomOpen-concept dining area after the wall came outBeforeAfter
Browse by room

Browse the project gallery by room.

Filter by room, or choose In progress to see the steps most contractors never show: framing, waterproofing and tile setting. Tap any photo to enlarge it. Bathrooms lead the project gallery because they are what we build most, from compact hall baths to full primary suites with freestanding tubs and custom showers.
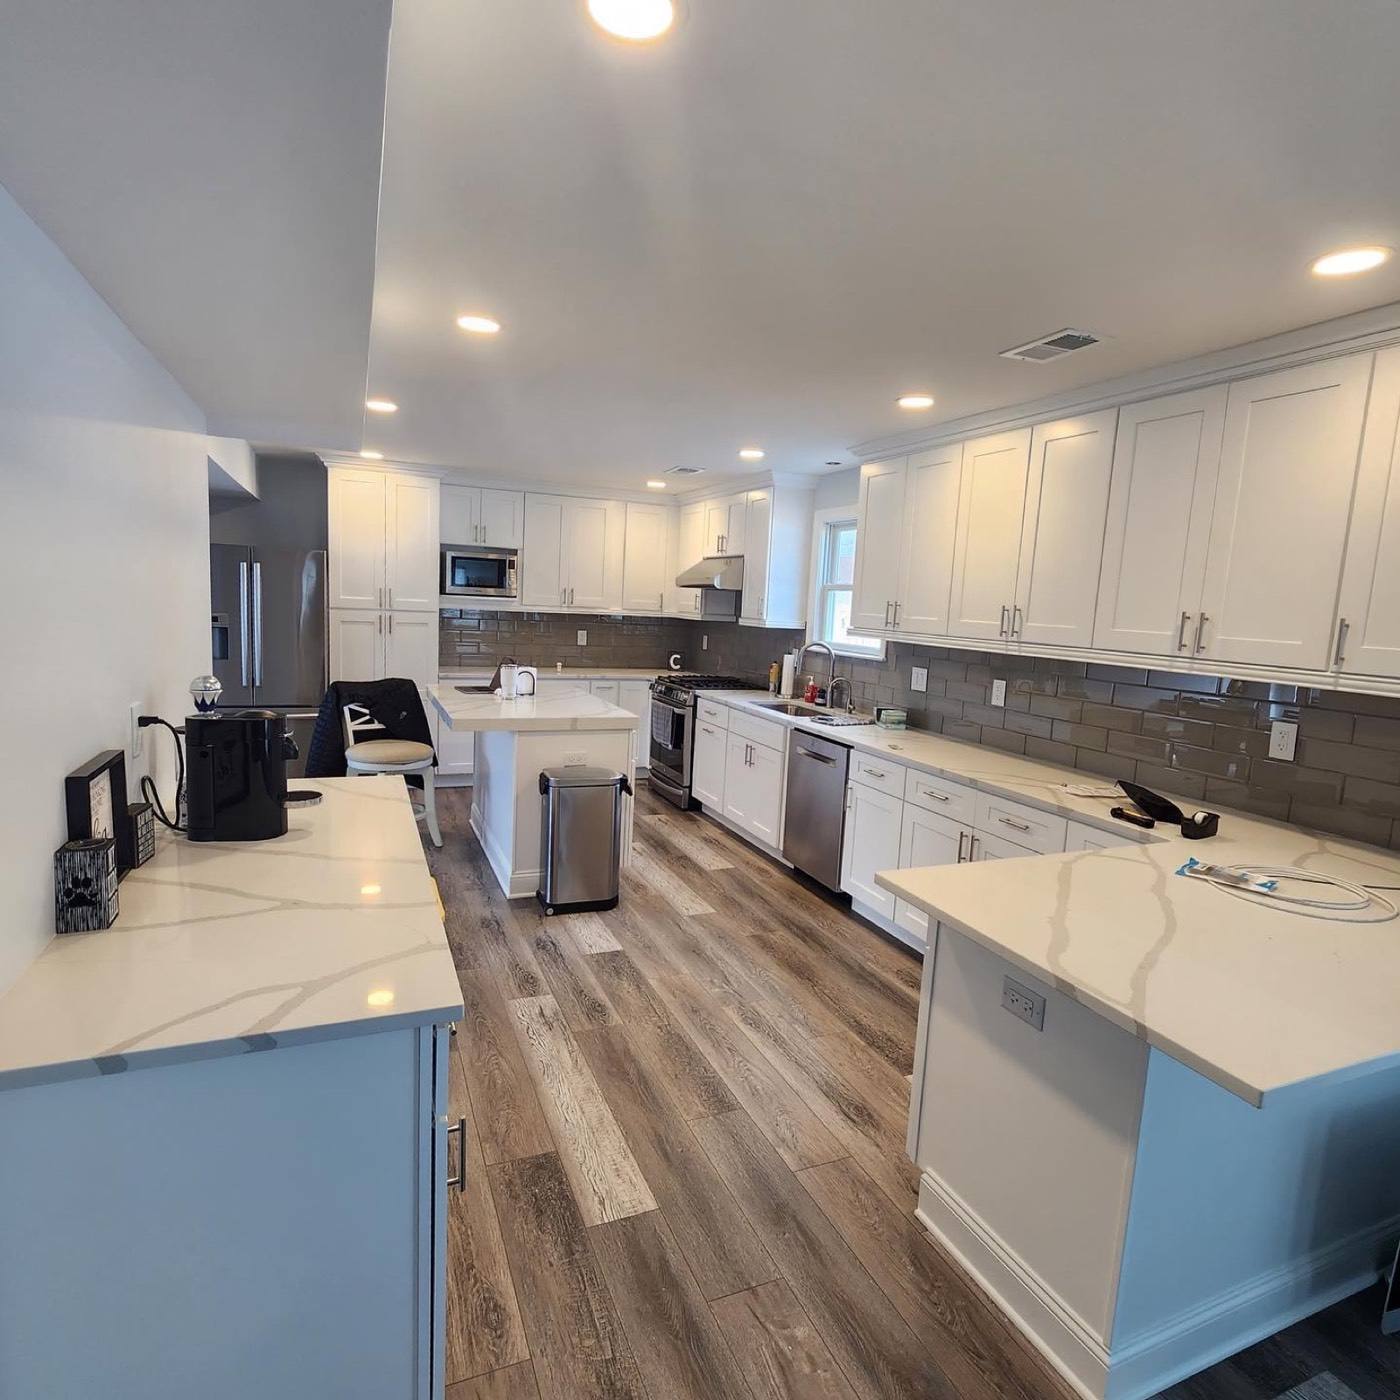
White shaker kitchen with quartz counters and a blue island, from our project gallery
Primary bath with double vanity, linen tower and freestanding tub
Marble-look walk-in shower with bench, dual heads and pebble floor
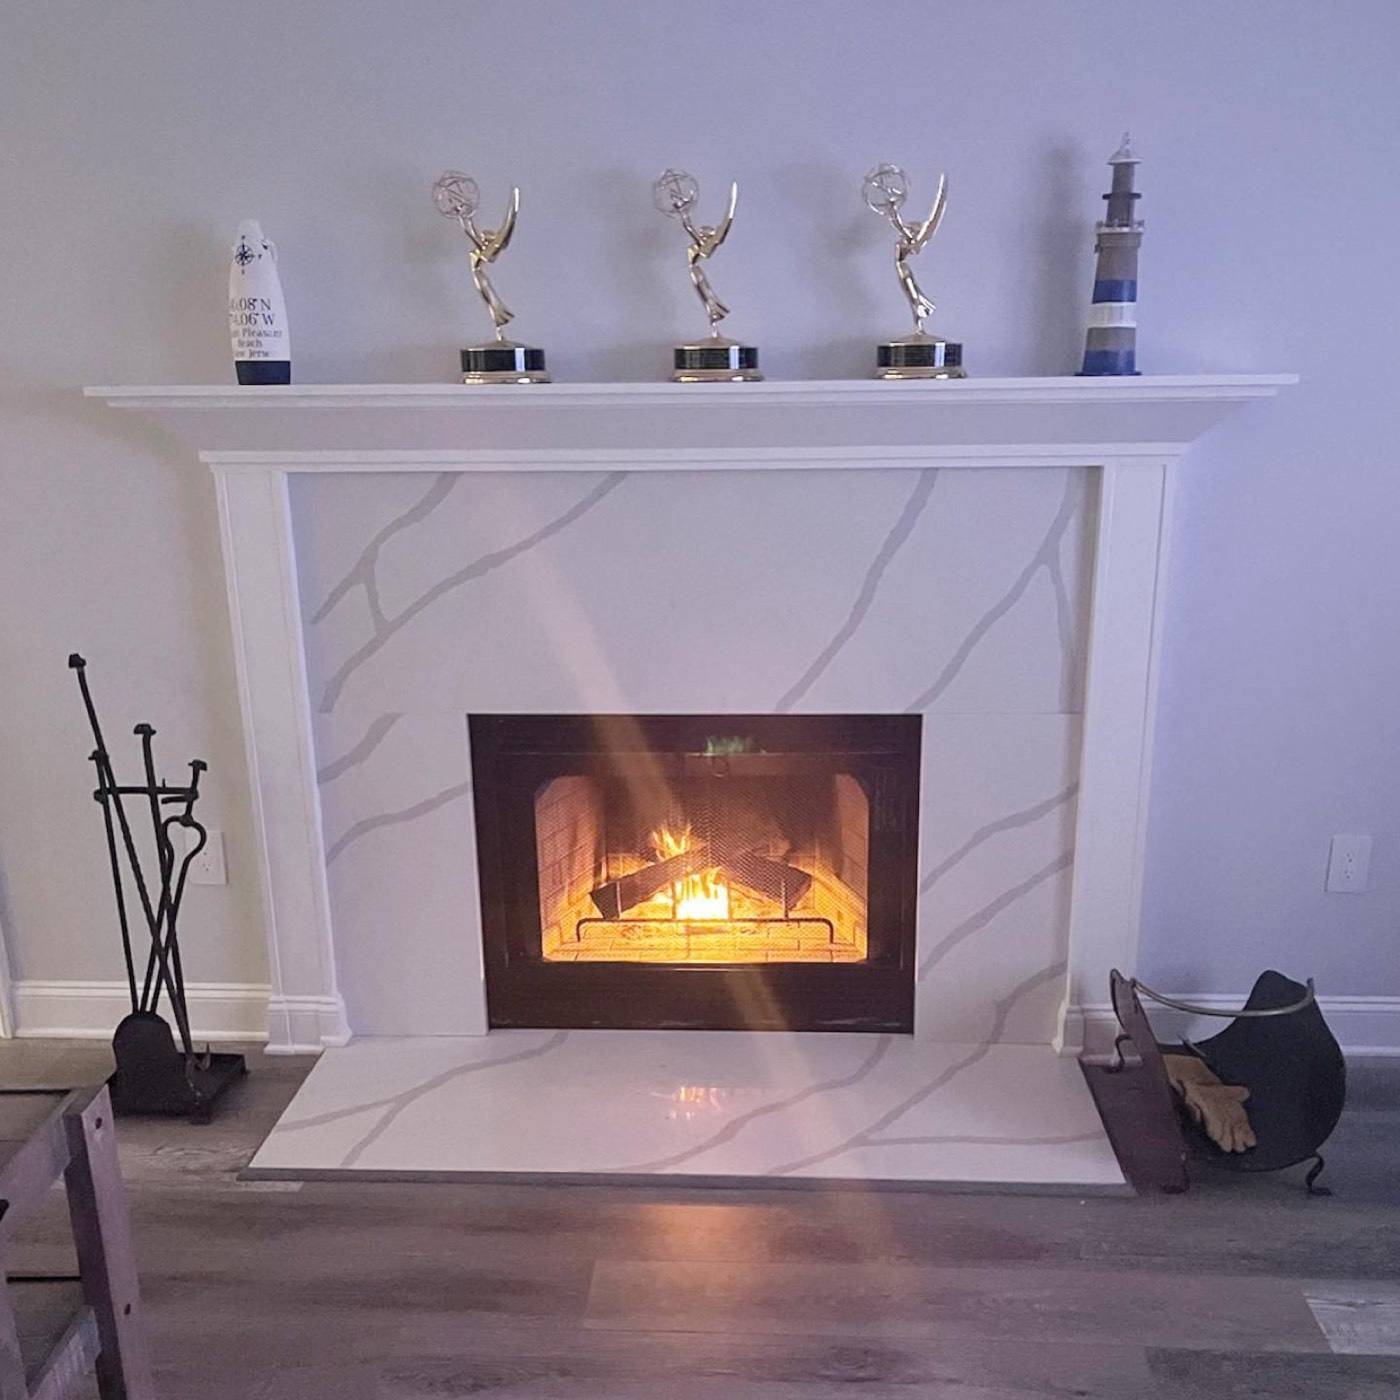
Book-matched quartz fireplace surround with white mantel
Composite deck with white railings, stairs and new walkway
Frameless glass enclosure on a marble-look shower with bench
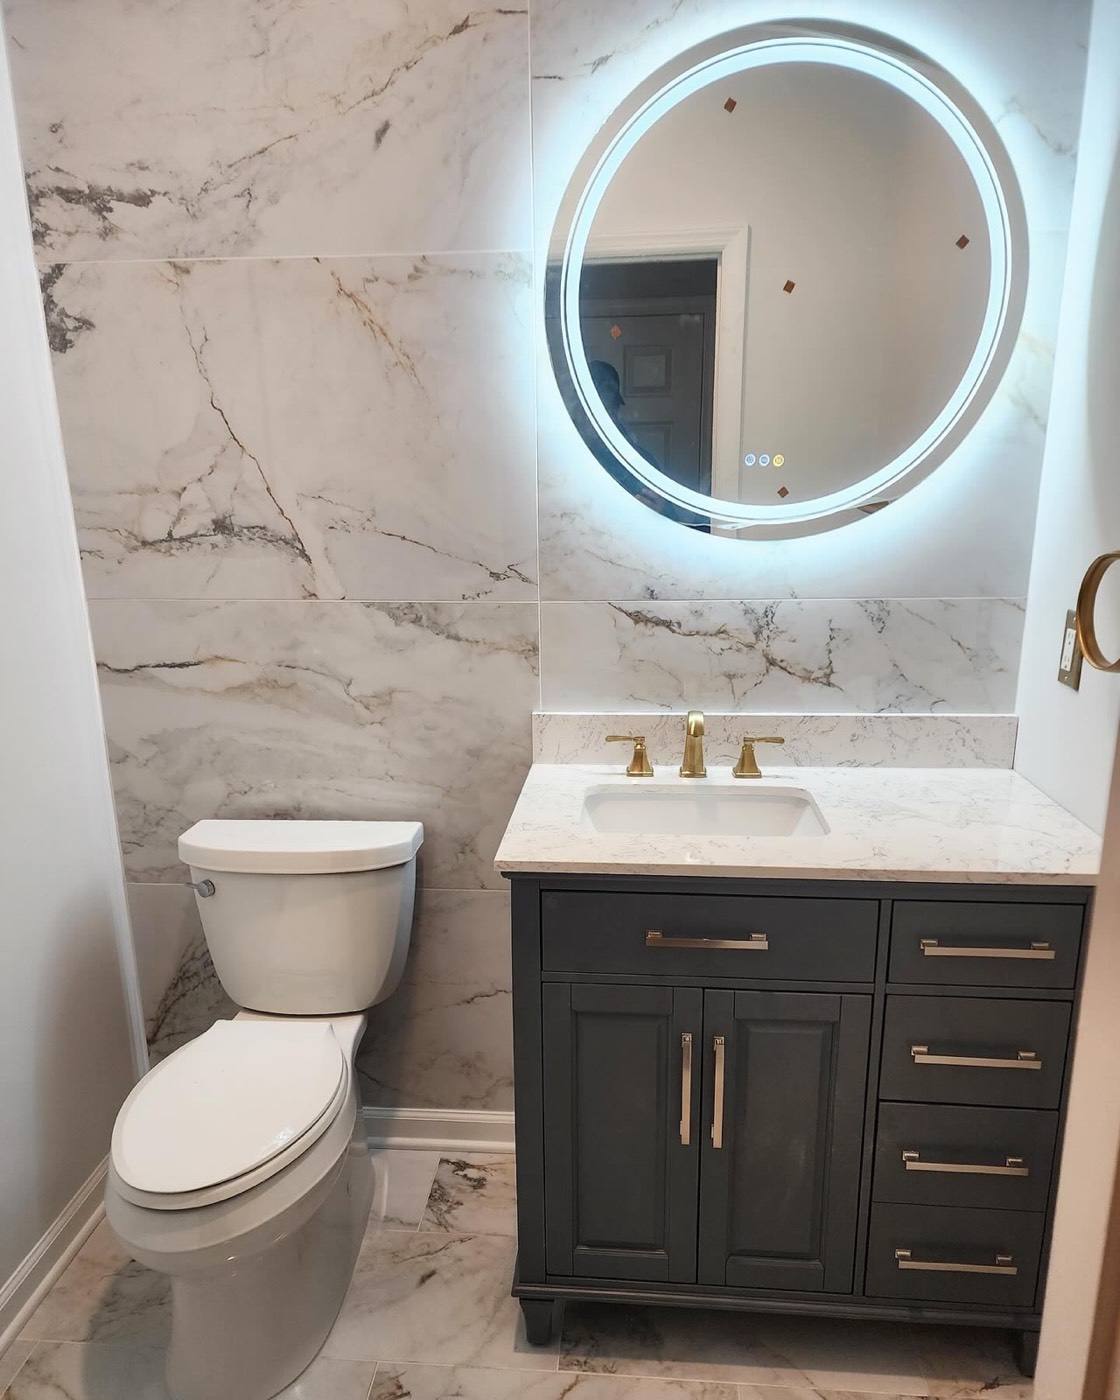
Marble-look wall tile, round LED mirror and green vanity
Sliding glass shower with brushed-gold hardware
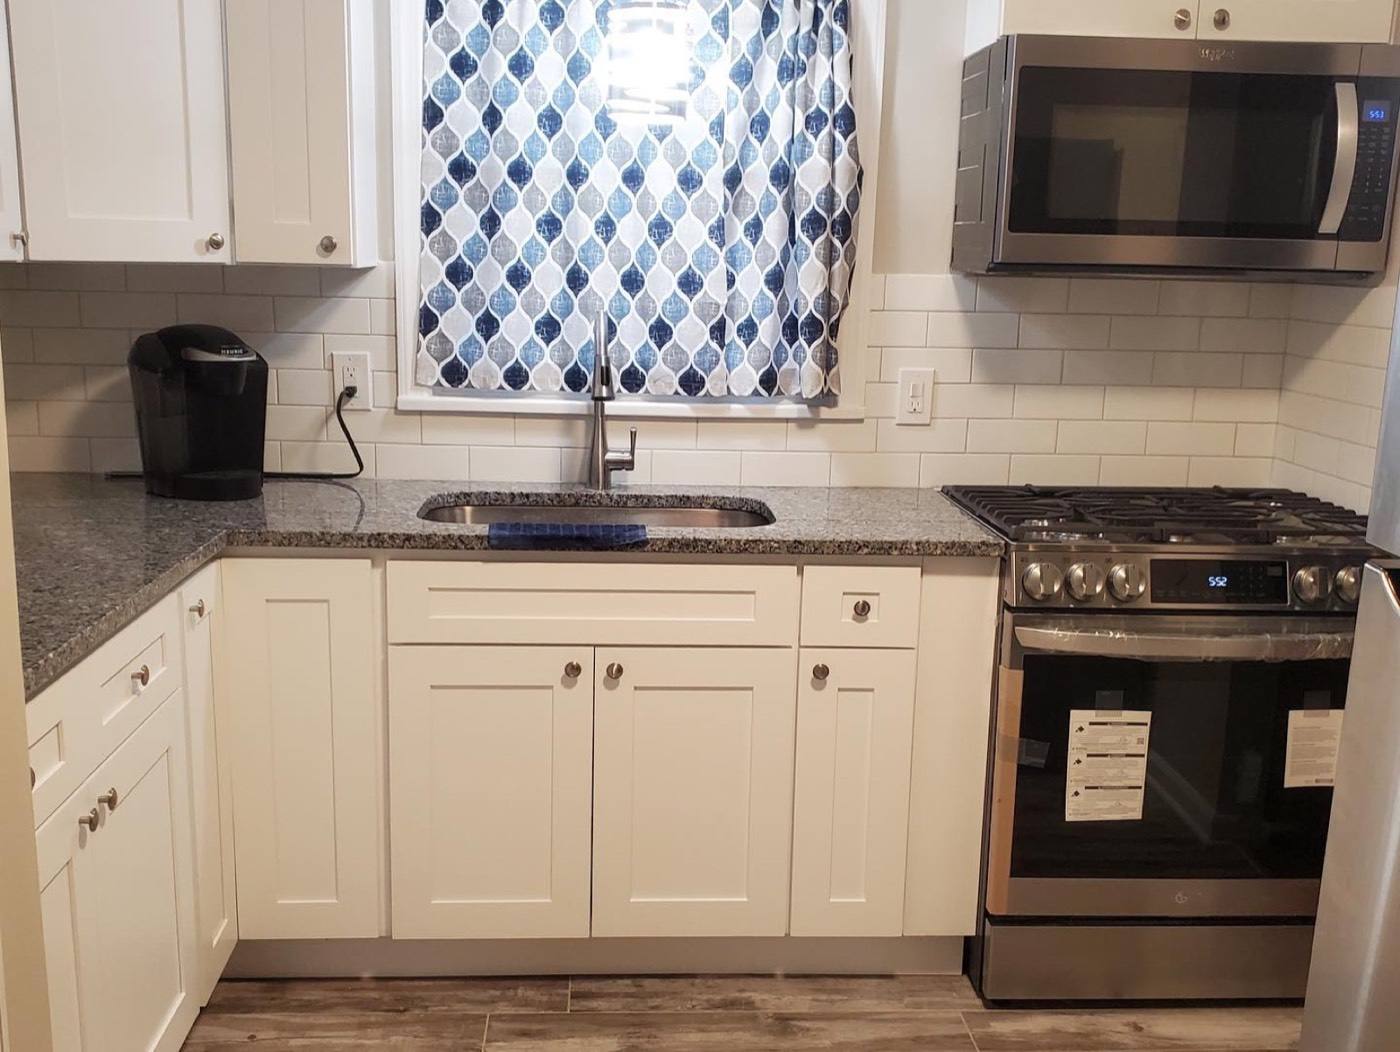
White shaker kitchen with granite and subway tile
Freestanding soaking tub on marble-look porcelain tile
Large-format marble-look slabs set with a leveling system
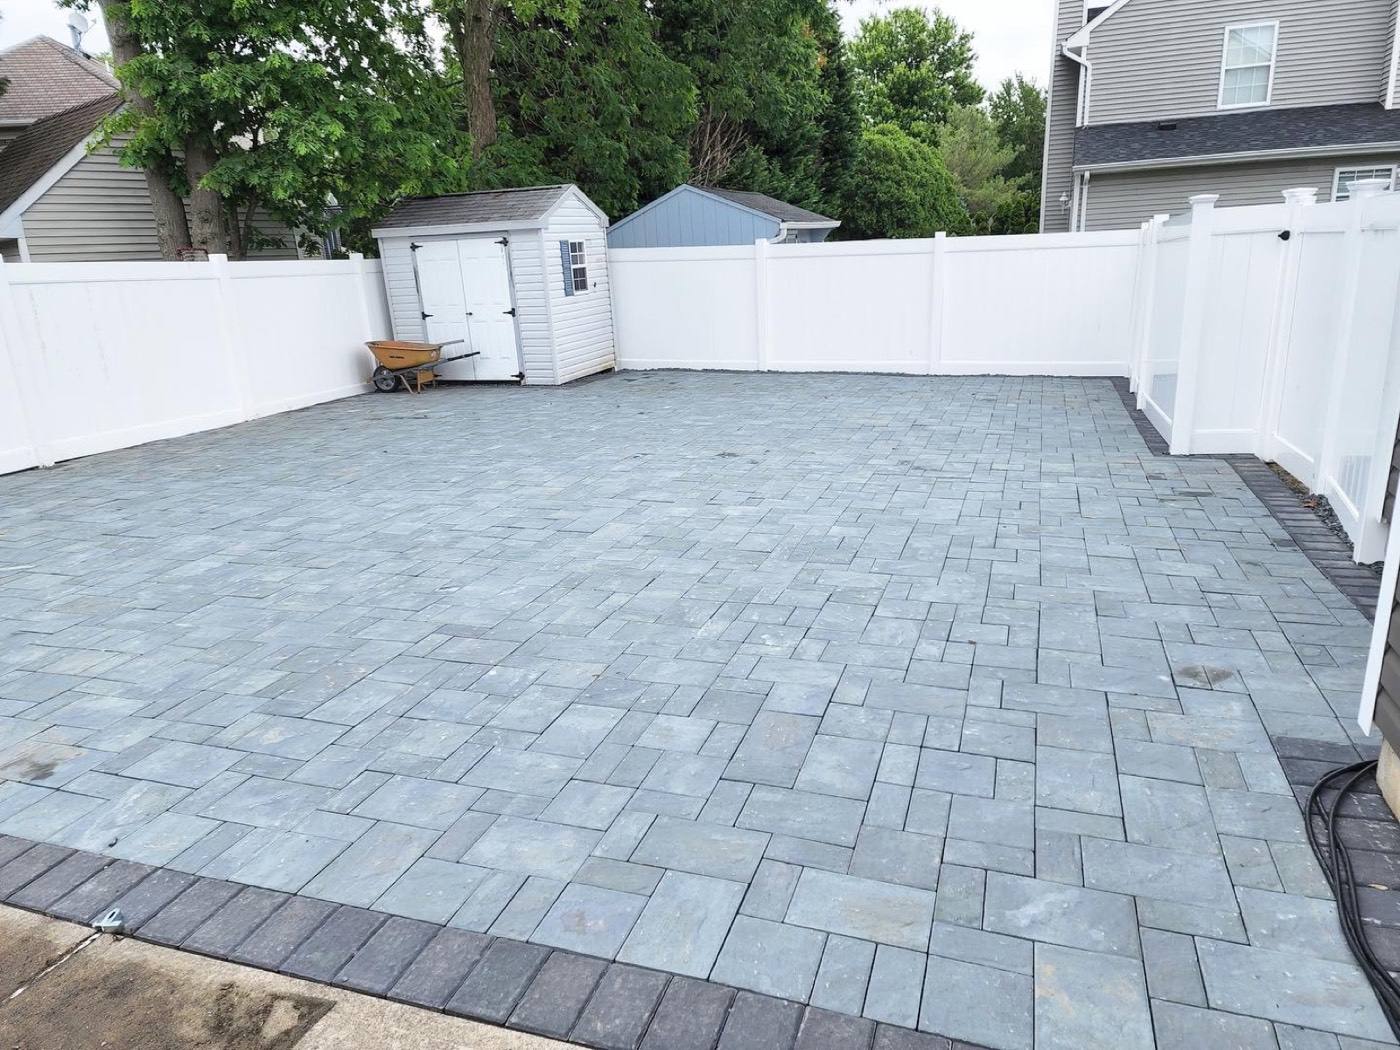
New paver patio in a fenced backyard
Walk-in shower with subway tile and marble mosaic floor
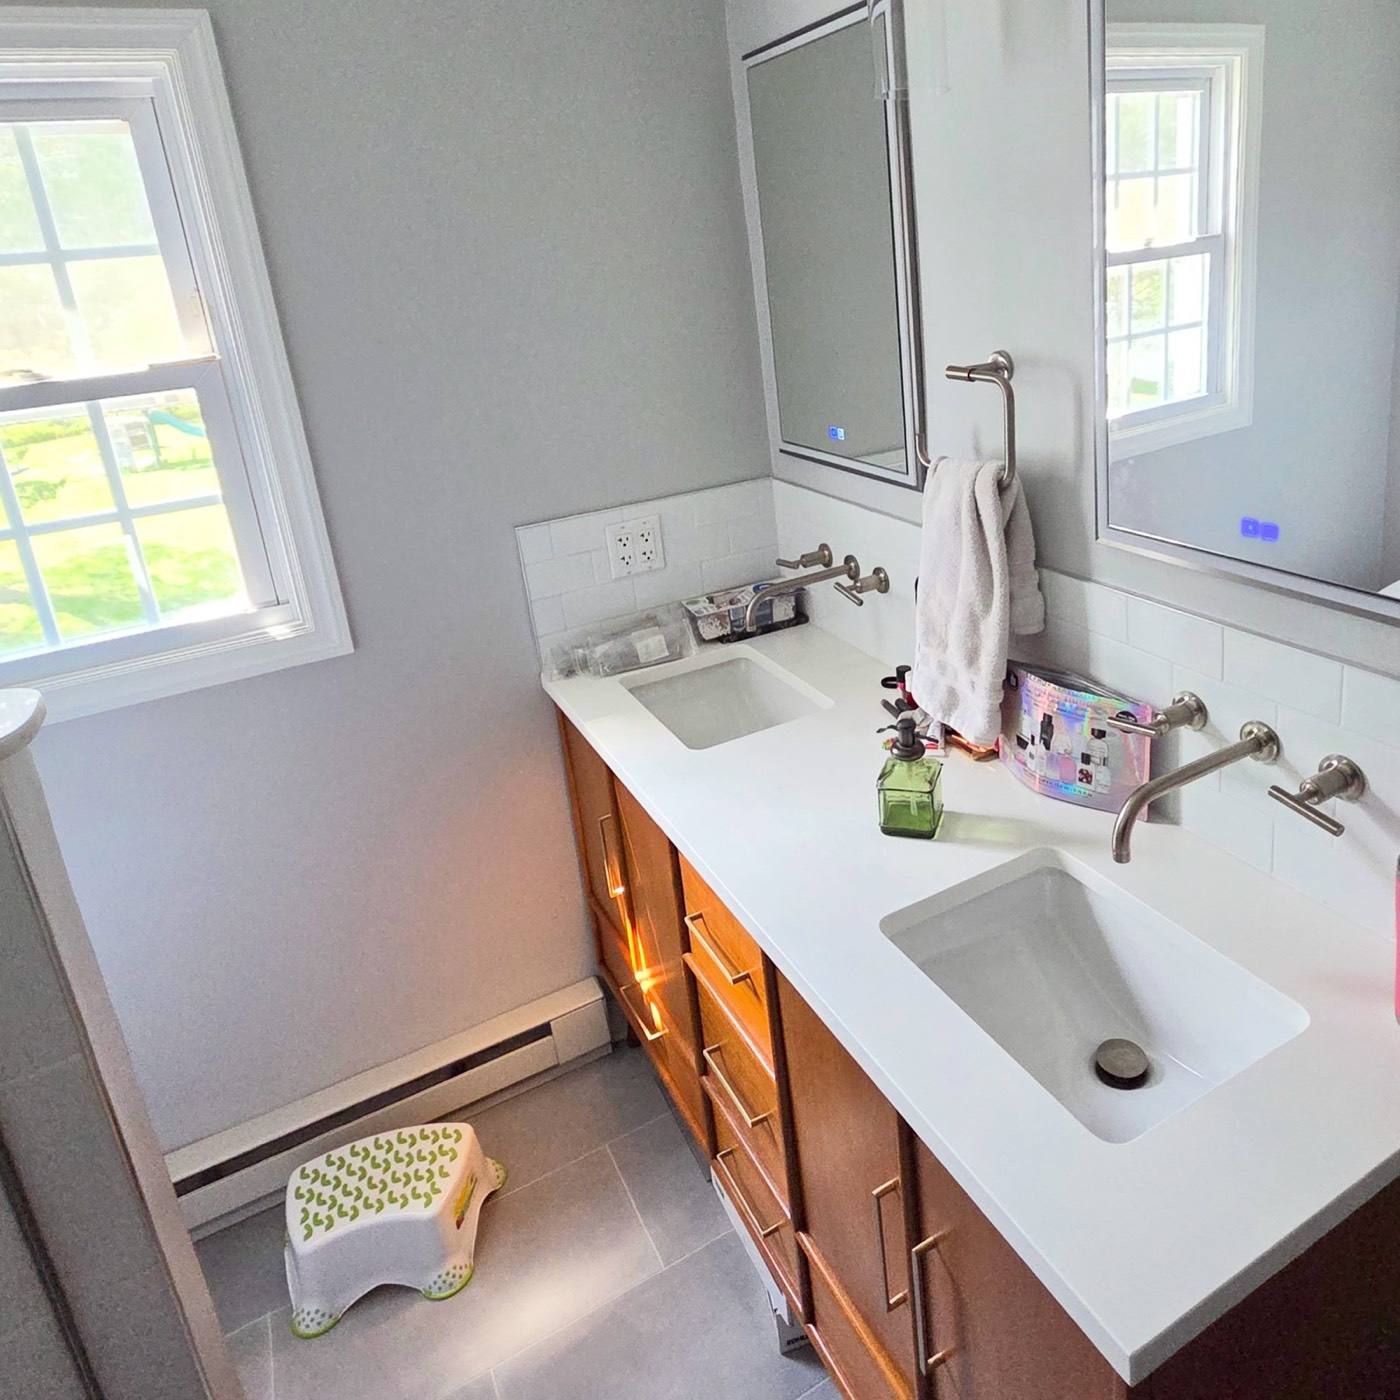
Wood double vanity with wall-mounted faucets and LED mirrors
Open-concept dining area after removing the kitchen wall
Navy tile walk-in shower with rain head and glass doors
Refinished oak hardwood floor in an entry
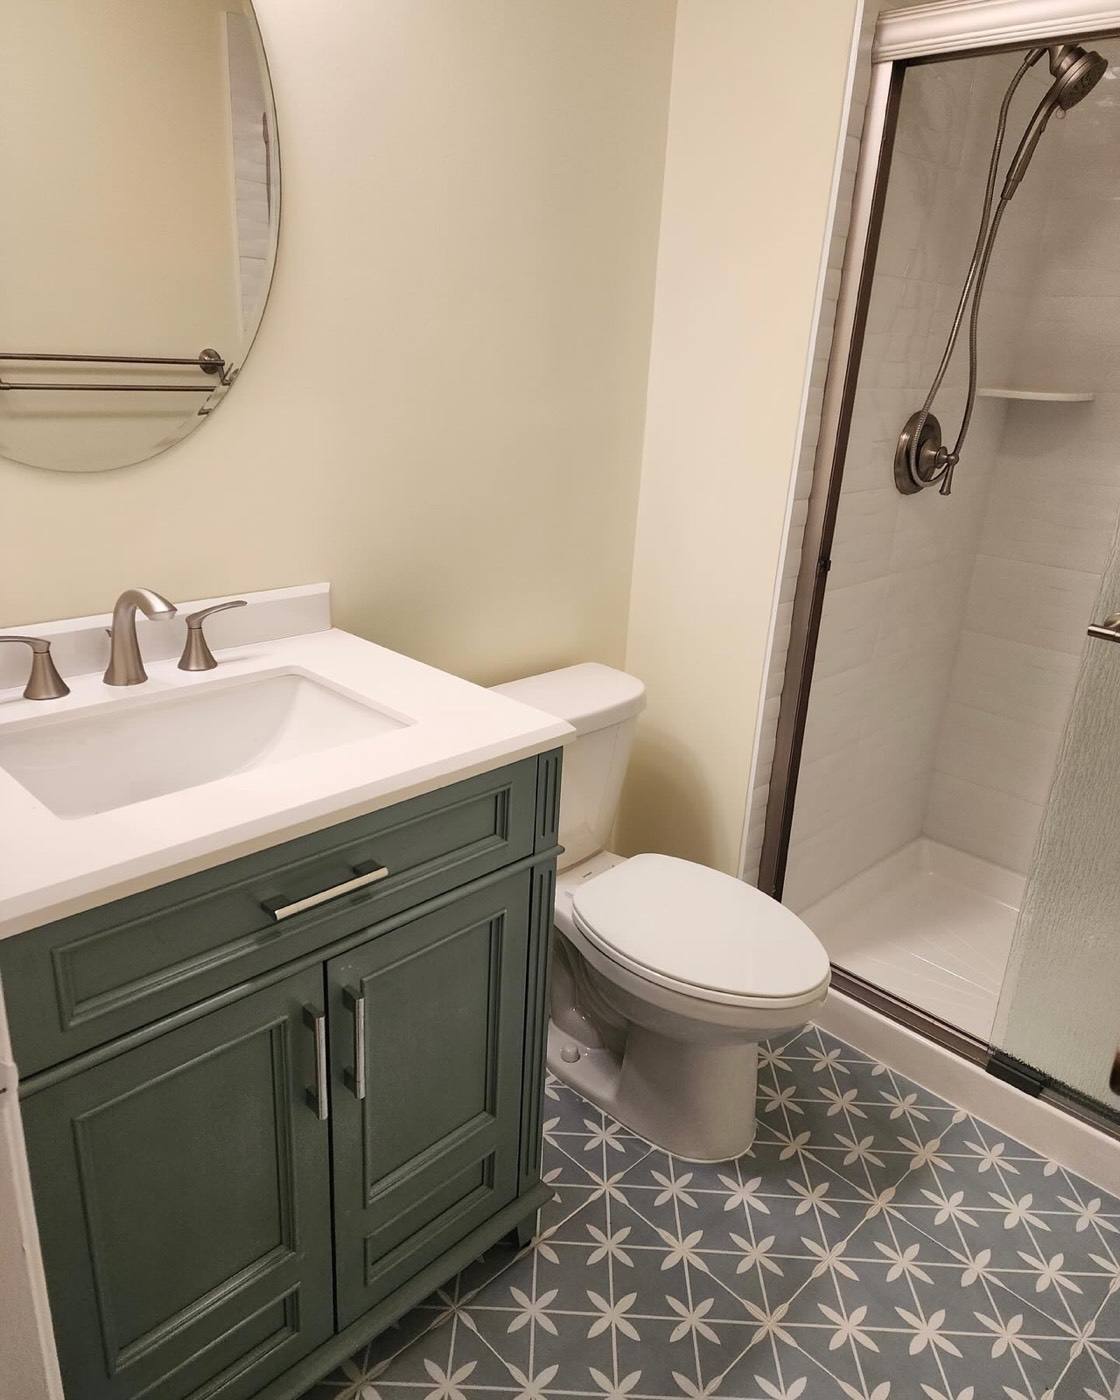
Green vanity over a patterned star tile floor
Shower walls sheathed in waterproof board, seams sealed
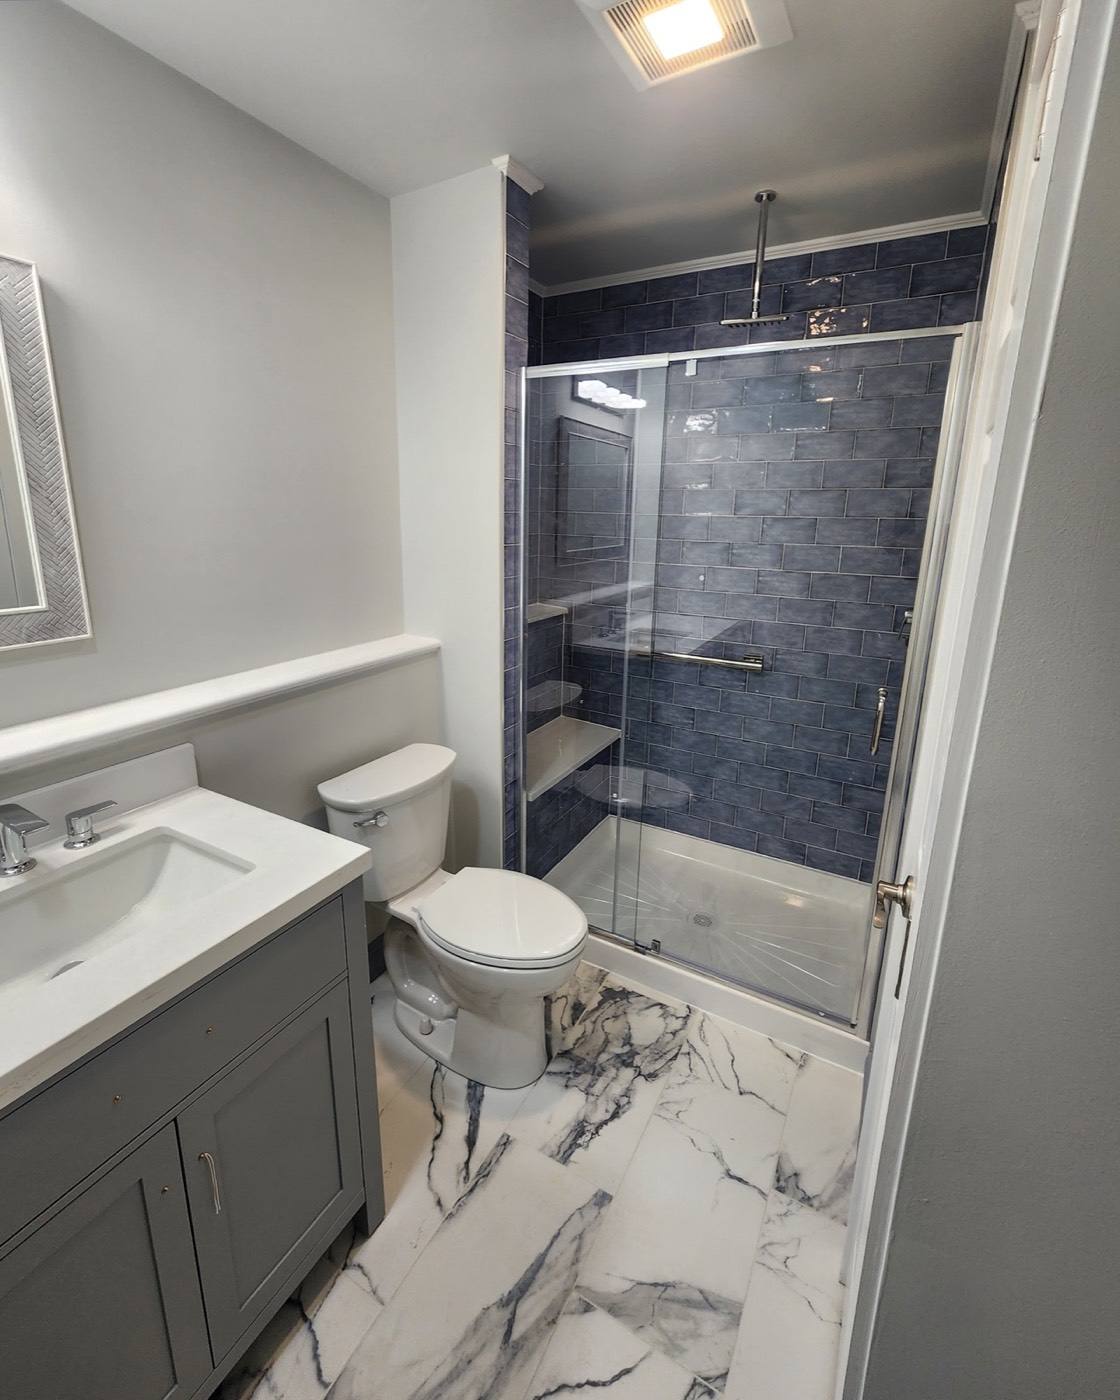
Navy tile glass shower with marble-look floor
Powder room with raised-panel wainscoting
Frameless glass shower with pebble floor
New natural oak hardwood through a hallway
White shaker vanity with quartz top and a smart toilet
Pressure-treated deck framing going in
White vanity, black fixtures and marble-look floor
White shower with sliding glass door over star tile
Walk-in shower with large gray marble-look tile
Shower walls and bench coated in waterproofing membrane
Built-in linen shelving beside a new tile shower
White shaker vanity and tub with wood-look tile floor
Wall removed and beam installed to open the kitchen
Basement framing on the way to finished space
New framing to reconfigure a bathroom layout
Drywall going up in a basement room
Shower alcove and bench waterproofed before tile
Tub with tile surround and wood-look floor
Interior French drain channel installed along the wall
Finished French drain with patched, painted floor
Drying equipment running after basement water damage
New lower drywall after a flood cut
Flood cut exposing studs during water mitigation
Basement utility room with taped drywall
Mosaic tile backsplash going in behind a vanity
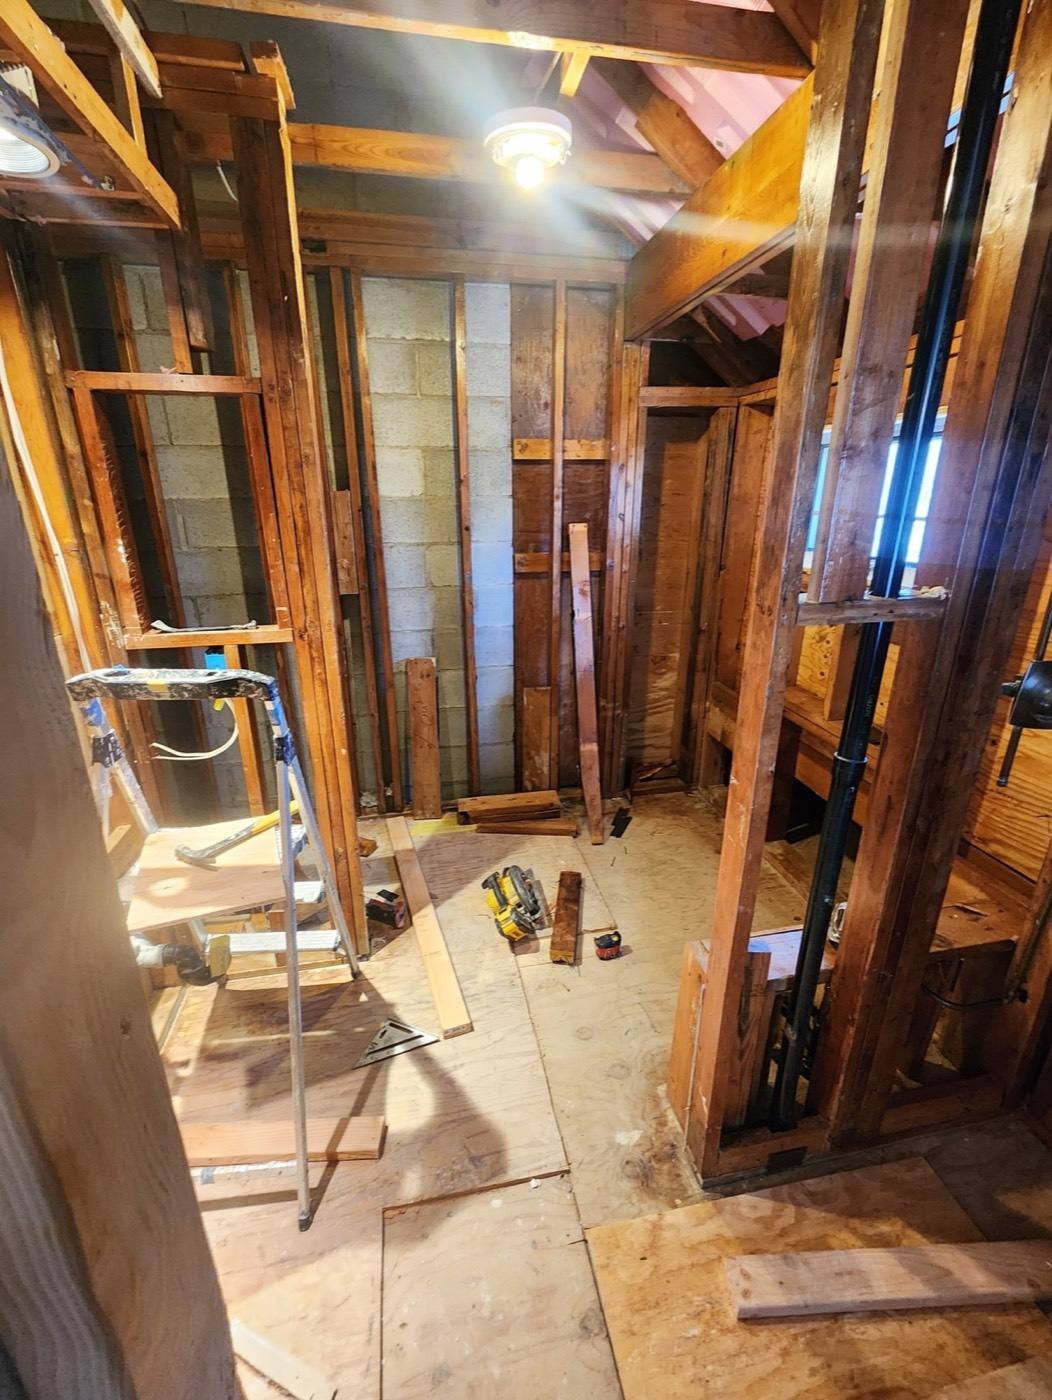
Bathroom gutted to the framing
Follow along

New projects on Instagram.

We post jobs as they happen, including the in-progress shots. Follow @completedesignindustries to see what's on the job right now.

Free estimate · No obligation

Let's draw up your project.

One bathroom or the whole house, it starts with a walkthrough. Tell us what you're picturing and we'll map out the plan, the timeline and the next step.

(732) 759-0765

Mon–Fri 8 AM – 7 PM · Sat–Sun 8 AM – 6 PM · Licensed & insured · NJ HIC #13VH09293400

Call Text Free Estimate