

Kitchen remodeling for New Jersey homes.
Kitchen remodeling NJ style, built around how you cook: open up the wall that's been in your way for years, add the island you keep sketching, or keep the footprint and replace everything in it. We plan it with you and build it with our own crew.
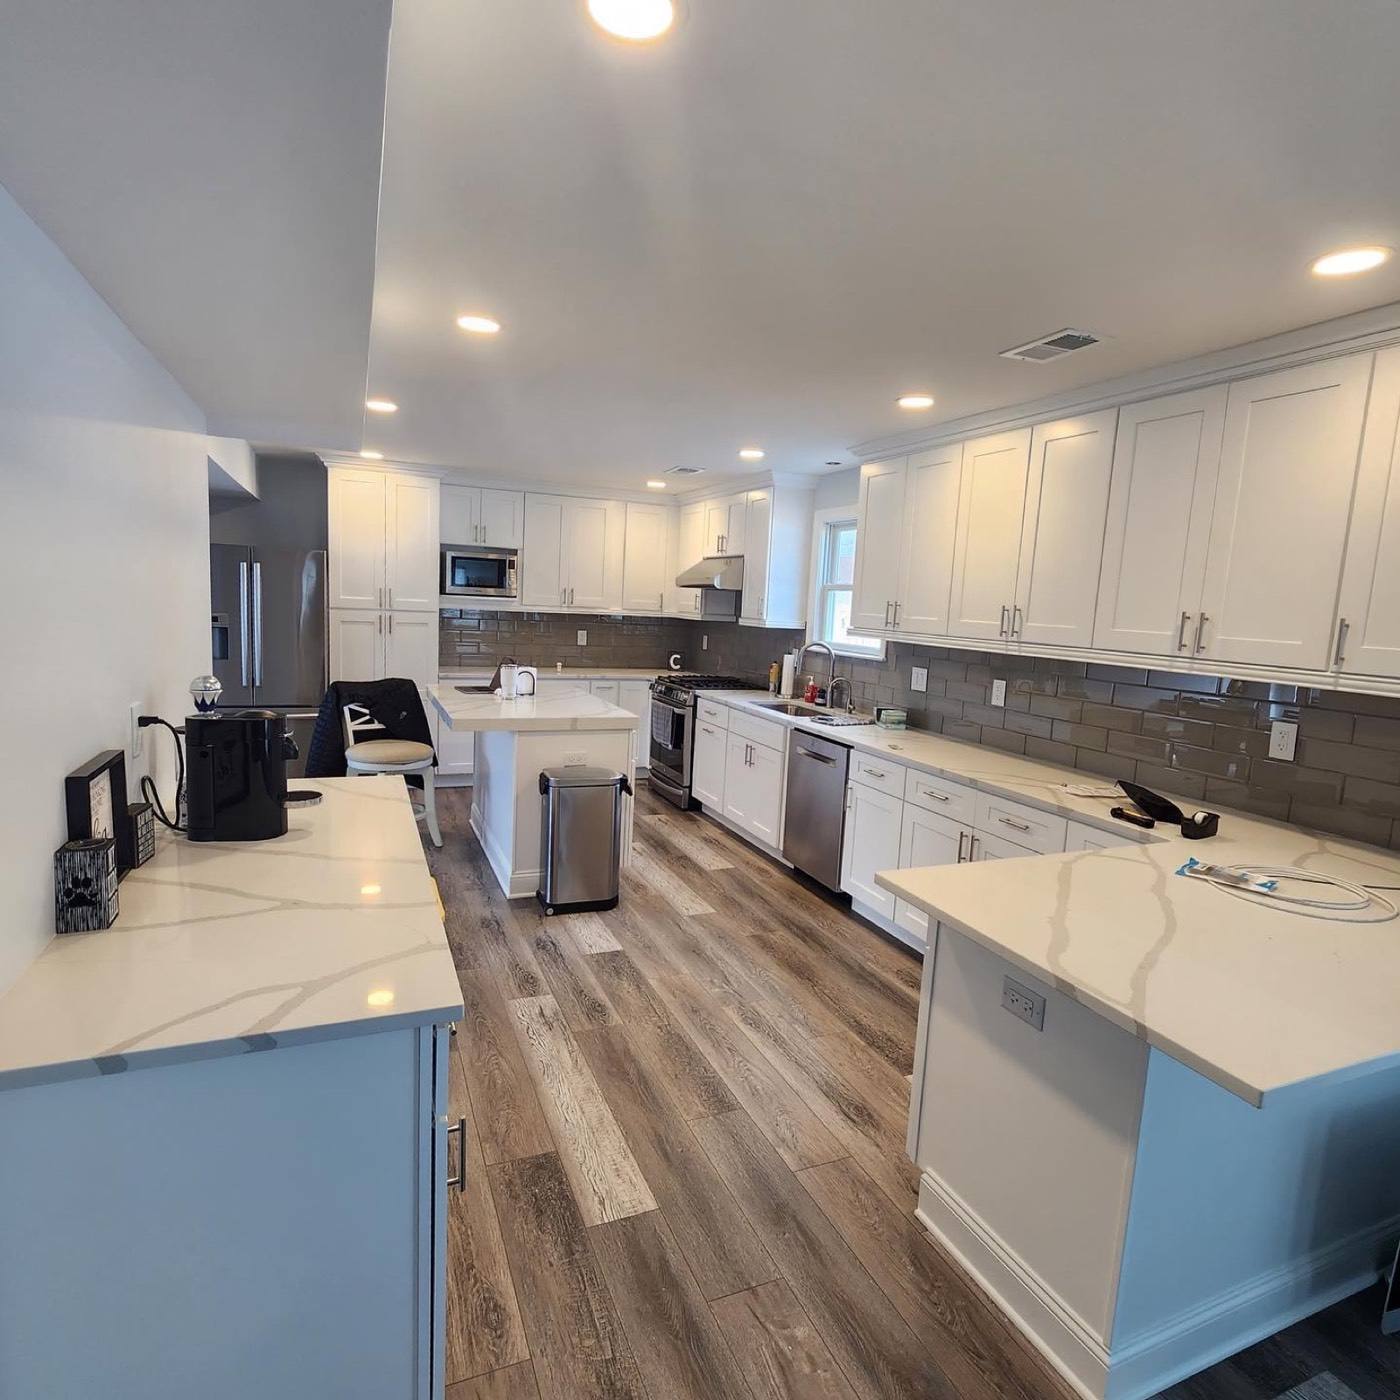
Kitchen remodeling NJ projects start with the floor plan.
Most kitchens we walk into have the same problem: the room was laid out for a different way of living. The fridge door hits the island, the only counter space is in the corner, and the wall between the kitchen and dining room means whoever is cooking is cut off from everyone else.
So before anyone talks about cabinet colors, we look at how you use the room. Where do people gather? Where do groceries land? How many cooks at once? From there we figure out whether the answer is a new layout, an opened-up wall, an island, or simply better storage in the same footprint.
Then one crew builds it: demolition, any framing or beam work, plumbing and electrical, drywall, cabinets, counters, backsplash, flooring, lighting and paint. Because we handle every stage, the schedule stays in one place, and so does the responsibility.
Replacing appliances too? The ENERGY STAR product finder compares efficient refrigerators, dishwashers and range hoods, and in older houses EPA's lead-safe renovation rules apply whenever painted surfaces from before 1978 get disturbed during kitchen remodeling. NJ homeowners can ask us how we handle both.

From the studs to the pendant lights.
Open concept & islands
Remove or move walls, add an island or peninsula, and rework the work zones so the kitchen flows.
Framing & beams
Load-bearing walls opened with the right beam, framing corrected and openings finished cleanly.
Storage that works
New cabinetry, pantry walls, tall units and islands, installed level and square.
Counters & backsplash
Quartz, granite and solid surfaces, with tile backsplashes set to line up with everything around them.
Plumbing & electric
Sink and appliance lines, dishwasher hookups, outlets, under-cabinet and pendant lighting.
Continuous flooring
Hardwood, LVP or tile run through the kitchen and into the rooms that open onto it.
Patched & smooth
New drywall where walls came out, ceilings repaired, everything taped and finished.
Paint & trim
Paint, trim, hardware and a final clean before we walk the room with you.
A kitchen, from plans to finished.
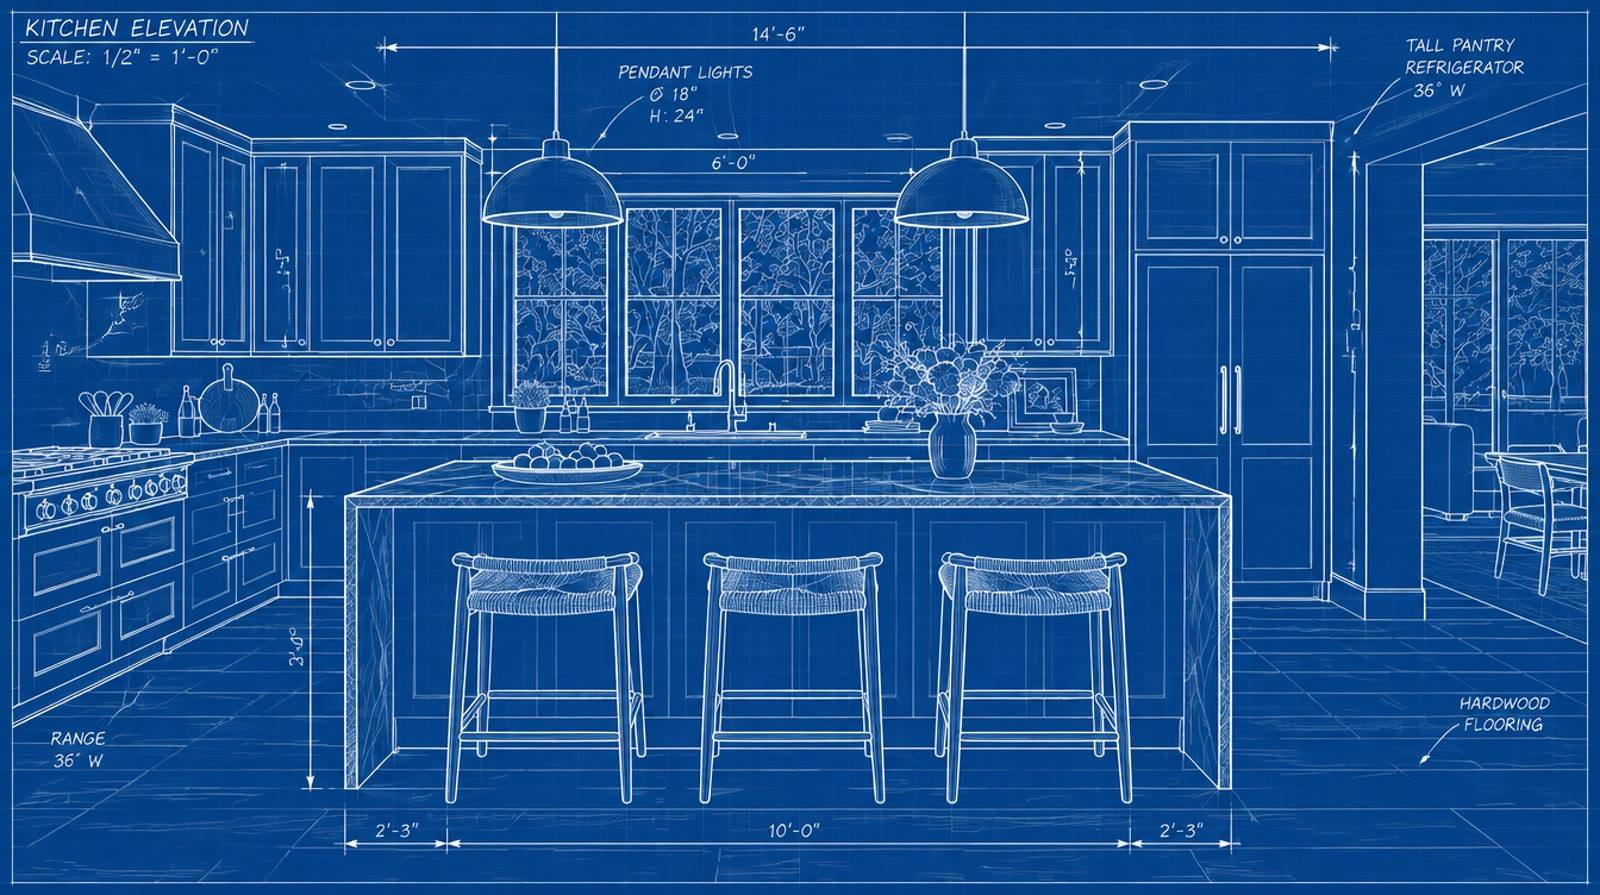
The plan, the framing, the walls closing in and the finished room, all in one shot. Your kitchen follows the same order on our job sites.
Your kitchen, step by step.
A kitchen touches more trades than any other room. Keeping them in the right order, under one crew, is what keeps the project moving.


- 01How you use it
We start with how your family actually uses the room.
We look at the layout, the walls, what's load-bearing and what's in the way, then talk through options and budget. You get a free written estimate.
- In-home visit
- Layout options
- Free estimate
- 02See it first
Layout, cabinets and finishes, decided before demo.
We settle the layout, cabinet plan, counters, flooring and lighting, and the order the work happens in. Your estimate spells out what's included.
- Layout & selections
- Detailed estimate
- Schedule
- 03Open it up
Walls come out, beams go in.
We protect the rest of the house, remove the old kitchen and open walls where the plan calls for it, with beams and framing done right. Plumbing and electrical get roughed in while everything is open.
- Home protected
- Wall removal
- Rough-in
- 04Cabinets & counters
Drywall, floors, cabinets, counters.
Drywall is hung and finished, floors go down, cabinets are set and leveled, then counters are templated and installed. Anything unexpected comes to you with a price first.
- Drywall
- Flooring
- Cabinets & counters
- 05Cook in it
Backsplash, lighting, paint, done.
Backsplash tile, fixtures, appliances, lighting, hardware and paint. We clean up, walk the finished kitchen with you and take care of the punch list.
- Backsplash
- Lighting
- Final walkthrough
Taking down the wall that was in the way.
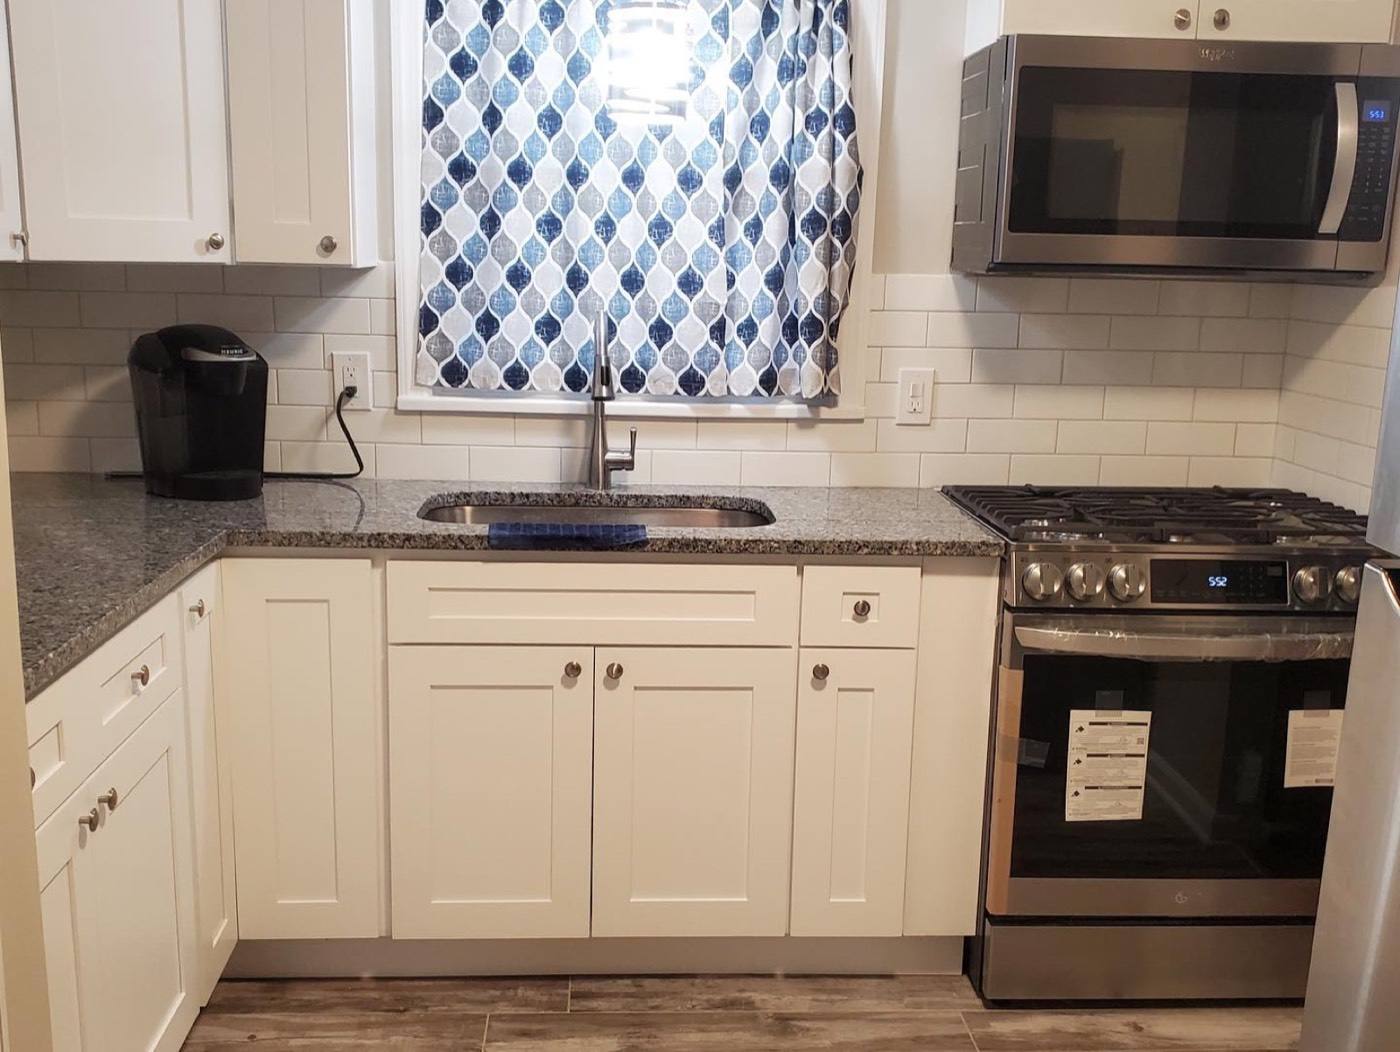
A real Complete Design kitchen: the closed-off cabinet wall before, and the open layout after. Same window, very different room.
 BeforeAfter
Recent kitchens.
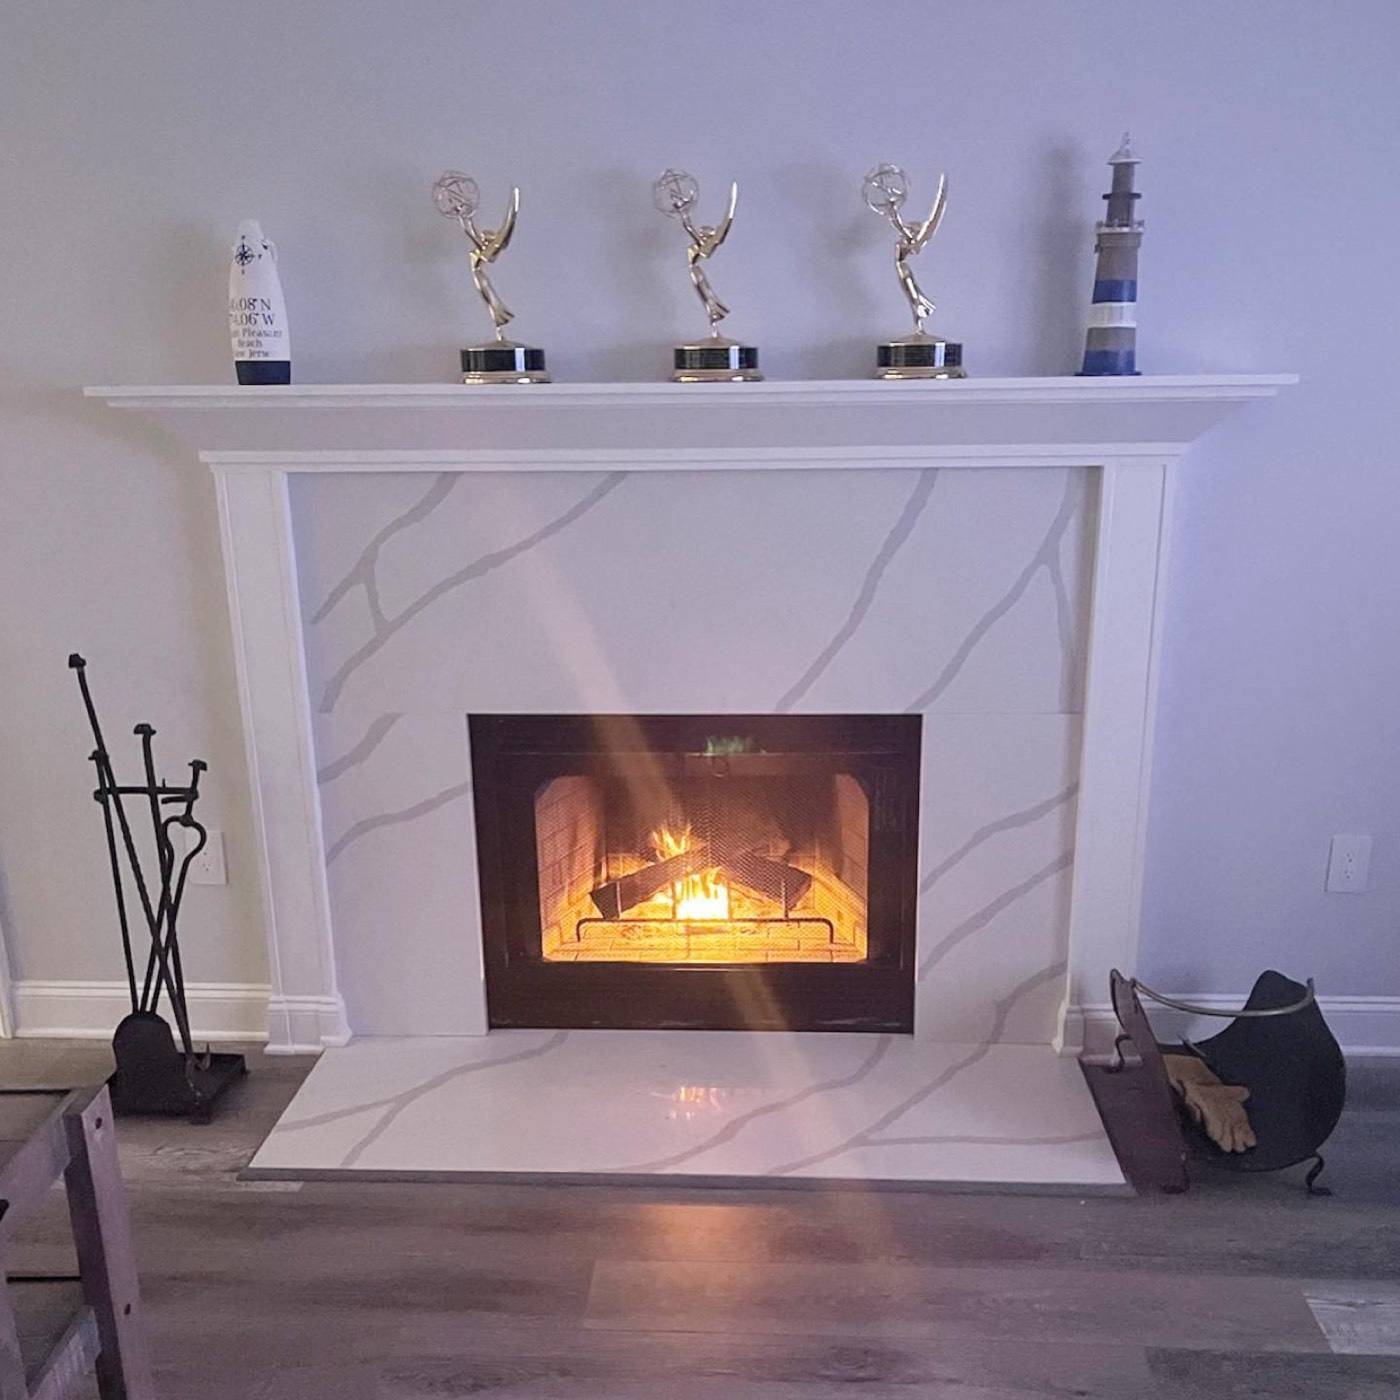
Real photos from Complete Design projects. More in the project gallery and on Instagram.
When a kitchen is holding you back.
- Whoever is cooking is walled off from everyone else
- There's not enough counter to set down a bag of groceries
- Cabinet doors sag, drawers stick or the boxes are water-damaged under the sink
- You've got one outlet where you need four
- Appliances don't fit the openings anymore
- The floor stops at the kitchen doorway and doesn't match anything
Same footprint
New cabinets, counters, backsplash, floors and lighting without moving walls.
Remove a wall
Join the kitchen to the dining or family room for one open space.
More counter
Extra prep space, seating and storage where it helps most.
New layout
Everything moves to where it makes sense for the way you live.
Kitchen remodeling NJ towns we serve.
From Warren and Watchung to Westfield, Summit and Morristown, we remodel kitchens across central and north New Jersey, often in houses where the original layout never fit modern family life.

Kitchen remodeling questions.
Can you remove a wall to open up my kitchen?
Often, yes. We check whether the wall is load-bearing and what runs through it, then plan the opening with the right beam and framing. We've opened up kitchens into dining and family rooms in many New Jersey homes.
How long will I be without a kitchen?
It depends on the scope, and we'll give you a schedule after the walkthrough. We sequence the work so the room is out of commission for as little time as possible and keep you posted along the way.
Do you install cabinets and countertops?
Yes. Cabinets, islands, counters and backsplash tile are all part of our kitchen remodeling, along with the plumbing, electrical, drywall, flooring and paint around them.
Can I keep my layout and just update everything?
Absolutely. A same-footprint remodel with new cabinets, counters, floors and lighting is a popular way to get a new kitchen without moving walls.
Do you offer free kitchen remodeling estimates in Warren, NJ?
Yes. Every kitchen remodeling NJ project we take on starts the same way: we come out, look at the space, talk through options and give you a free written estimate with no obligation.